

Privacy Between a Detached ADU and Main House (site plan reveal)
Article may have affiliate links. If you make a purchase, I may earn a tiny commission at no extra cost to you. Big thanks for supporting my small business.
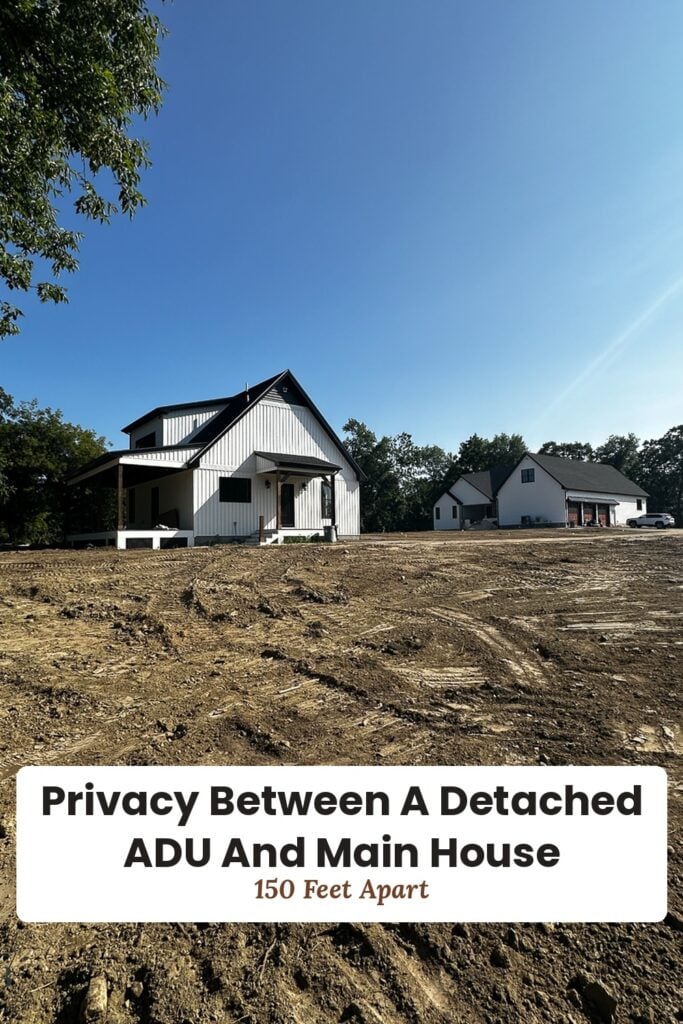
Privacy between a detached ADU and main house isn’t something that happens by accident. When this family sat down to plan two homes on one Massachusetts lot, square footage, finishes, and budget didn’t lead the conversation.
Privacy did (and budget).
It started with where both homes would sit on the property. That decision is what dictated the best position for the driveway they’d share.
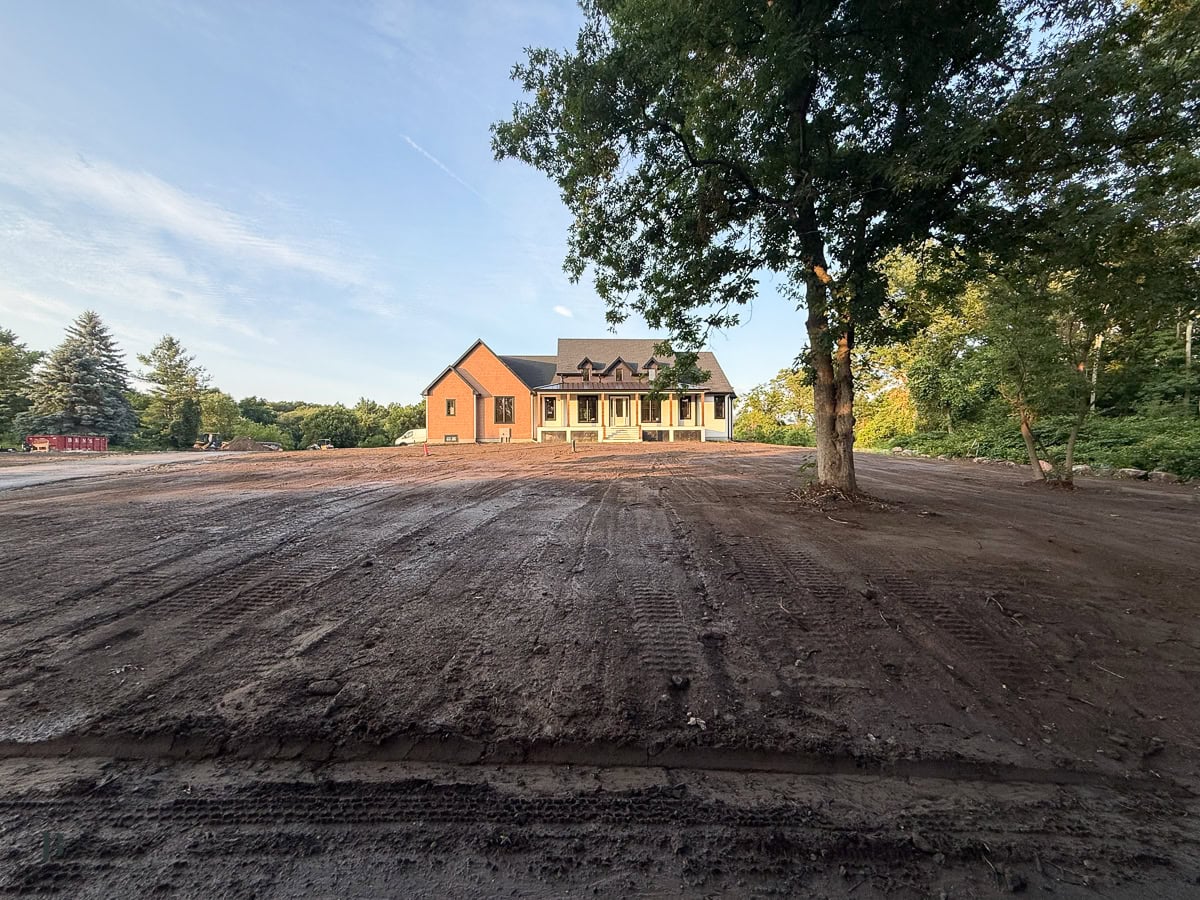
Privacy between the 3,100+ square foot main house and the 900 square foot detached ADU was created almost entirely through siting, orientation, and a few decisions most people don’t think about until it’s too late, like where the mail goes.
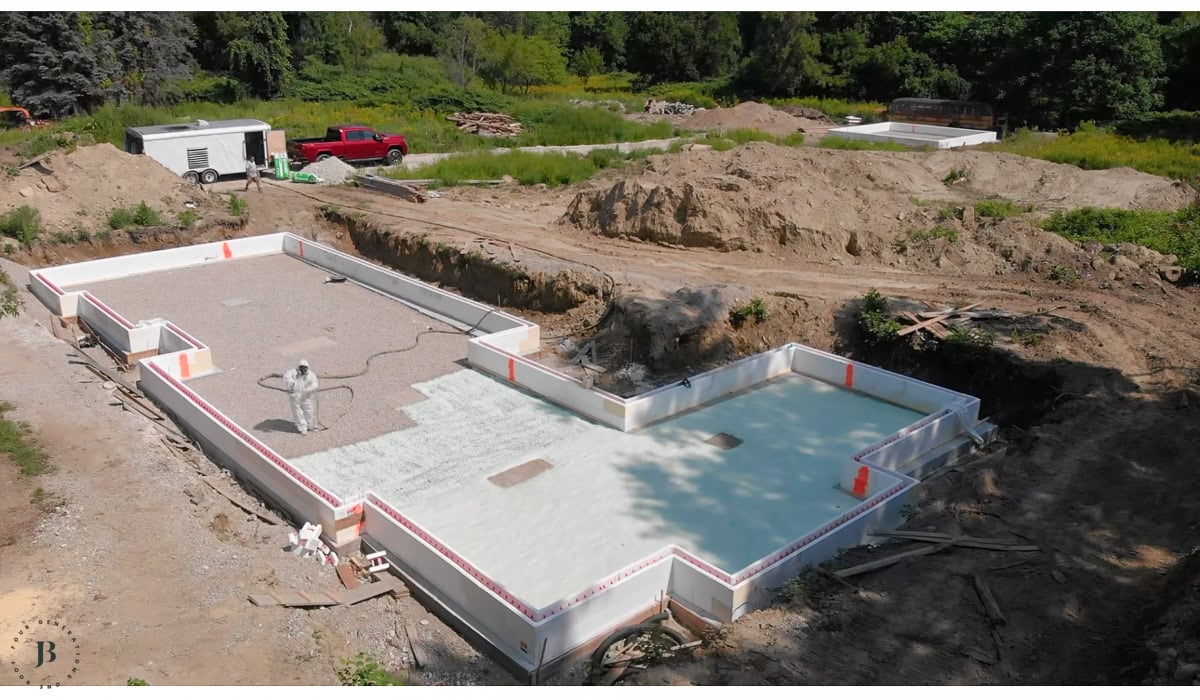
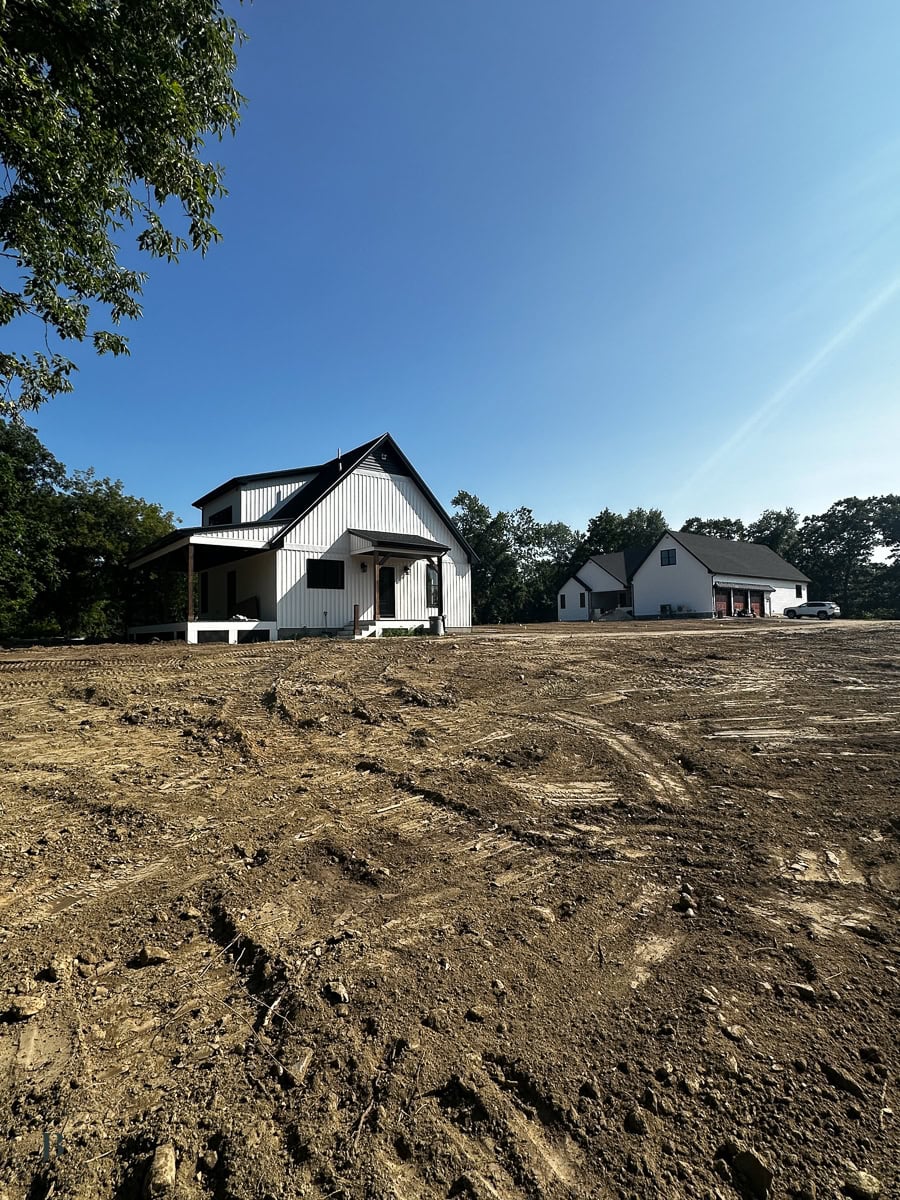
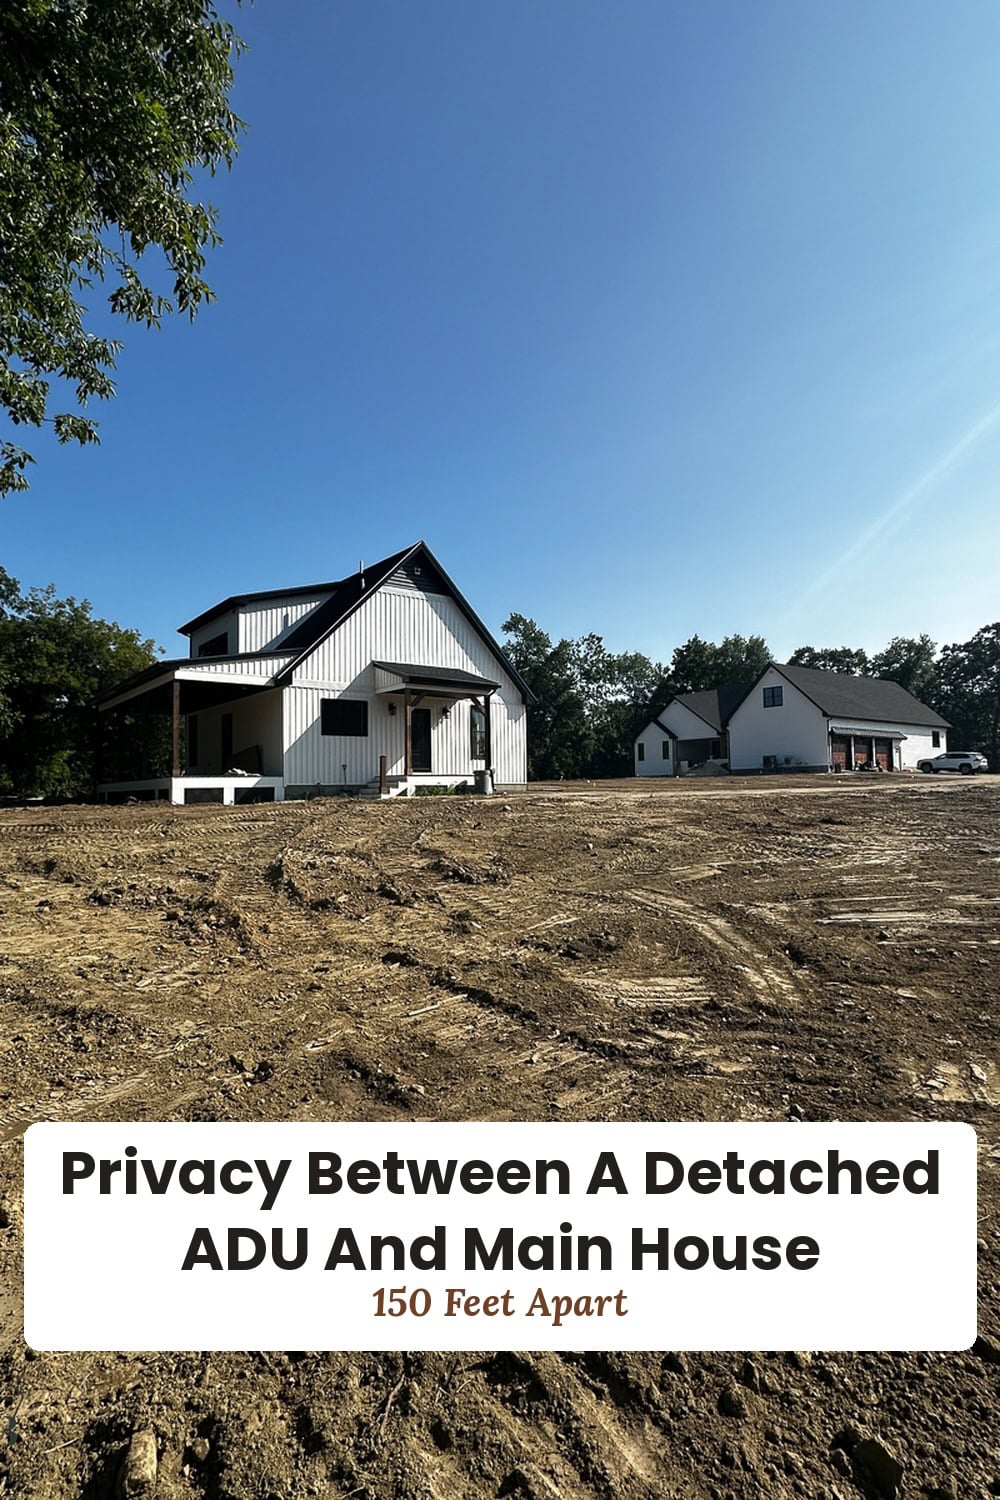
The two homes sit about 150 feet apart. Let me walk you through exactly how each piece works, because if you’re planning any version of two households on one property, this is the part most people get wrong.
Privacy Between a Detached ADU and Main House Starts With Distance
The main house sits toward the front of the property. The ADU sits about 150 feet behind it, tucked toward the tree line.
That distance does something a fence never could. It changes the relationship between the two homes from “attached” to “neighbors.”
The parents have their own house near the woods that happens to share a lot with family. Same property, two addresses in spirit, and as you’ll see in a minute, two addresses on paper too (well for purposes of mail!)
Some of you are probably thinking, doesn’t distance defeat the purpose of living together?
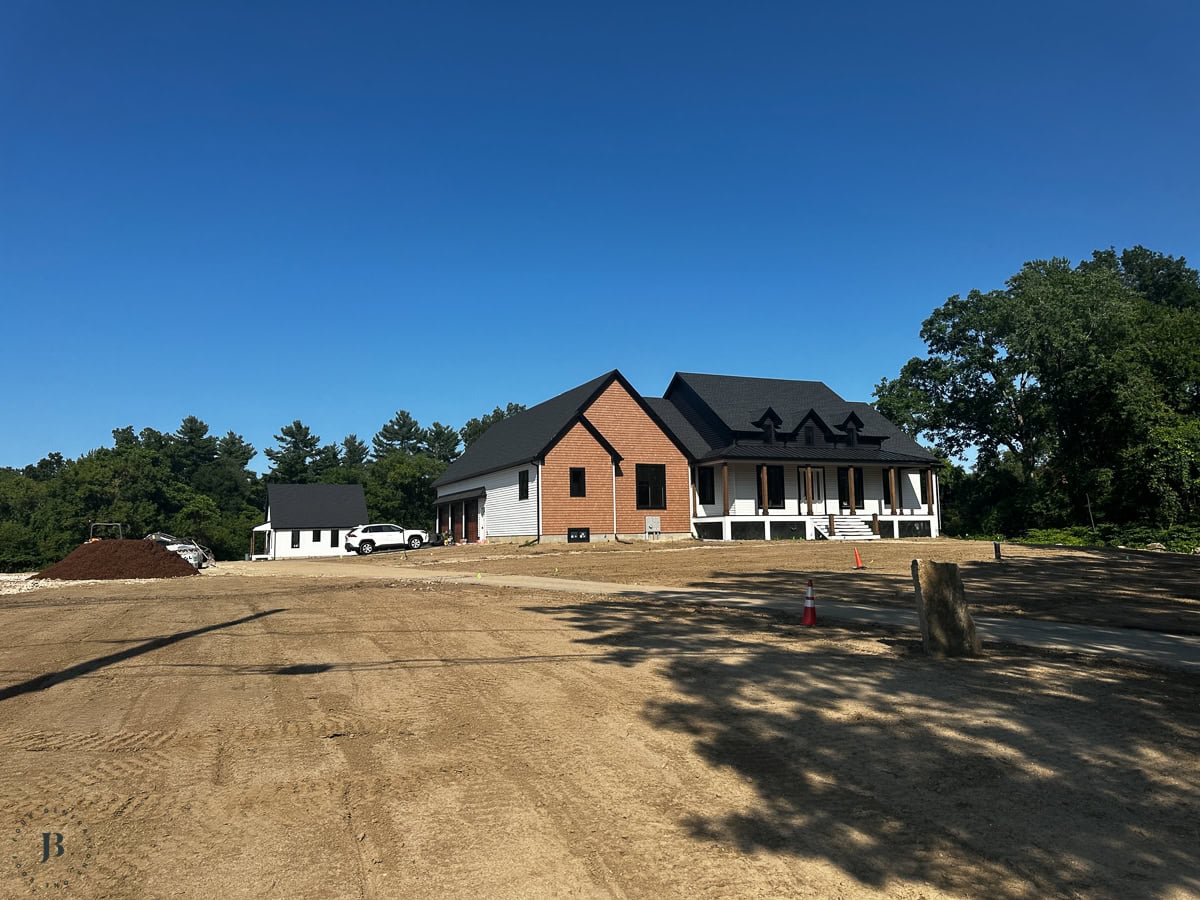
It doesn’t. And the grandkids are the proof! They can run back and forth between houses on their own. No driving, no pickup logistics, no scheduling a visit to Grandma’s. When the school bus drops them off, there are grandparents on the property. That’s independence for the kids AND connection for the family, and it only works because both generations also get to close their door on a space that’s fully theirs.😉
Why the ADU’s Kitchen and Living Room Never Face the Main House
The ADU’s main living area, kitchen and living room together, faces the woods. So does the covered back porch, which functions as a true outdoor extension of that 900 square feet.
When you are sitting outside, you’re looking at a private, wooded backyard where deer come through often enough that it’s become a regular thing to point out.
The ADU’s bedroom and bathroom windows do face the main house side of the property. Those rooms are used less so it made sense to put them facing the main house. The rooms where people actually spend their waking hours, the kitchen, the living room, the porch, are the ones pointed at the woods. Privacy design isn’t about every window facing away. It’s about the right windows facing away.
On the main house side, the back patio, and eventually a pool, sits directly behind the house. While they can see the ADU, it is far enough away and with common areas not in the same sightline, privacy is accomplished.
Most people plan two structures by asking “where does it fit?” This family asked “where does it fit but where is everyone looking, and when?”
Where the Real Savings Are When You Share a Driveway With In-Laws
They share a single driveway. On paper that sounds like the least private part of the plan. In practice, it’s one of the smartest, and it’s also a big cost savings of this build.
One driveway means one set of excavation and one set of asphalt, instead of two. That’s a real number on a construction budget, not a small one, and it’s a cost most people planning a detached ADU don’t factor in until they’re staring at two separate driveway quotes.
The driveway was also positioned to continue a bit past the ADU, with dedicated parking around the back of it. So the parents’ cars are not stacked up where the main house family can see it from their own driveway or backyard.
Cars live where cars belong, and each household gets to feel like they’re pulling up to their own place. It’s a small placement decision that does a lot of the same “neighbors, not roommates” work as the 150 feet of distance.
Two Mailboxes on One Property Make a Bigger Difference Than You’d Think
Here’s a detail I haven’t seen anyone else talk about, and it’s a small one that matters more than you’d think.
The ADU and the main house share a street address, but the ADU carries a “B” after the house number, and each home has its own mailbox (this is how the town is handling ADU’s). Mail comes addressed to two different households, at two different mailboxes, even though it’s technically one property.
It sounds minor until you think about what it actually does. It’s one more piece of the “these are two real, separate homes” identity. For the parents especially, having their own address for mail, for deliveries, for anyone who asks where they live, is part of what makes 900 square feet feel like their own home instead of a guest wing.
What Privacy Between a Detached ADU and Main House Actually Costs
Here’s the part that should get your attention if you’re planning a build like this. While building the actual ADU (materials/labor etc) and increasing the size of the septic by one bedroom does incur a cost, the savings verses building alone on a separate lot are not even comparable.
Privacy problems get expensive when you try to fix them AFTER the structures exist. Fencing, screening, mature plantings, window film, regret. Privacy designed in from the first site plan costs you nothing but the conversation.
And while we’re talking money, I asked a question over on Instagram recently. What’s the biggest cost savings when you build two homes on one property? The guesses came in fast. Taxes? Sharing one bigger lot?
Both are right, and the driveway savings I mentioned above sit right alongside them. This family also shares one well and one septic system, which I broke down in more detail in the main house post. Two complete homes, one set of site infrastructure. That math is a big part of why this arrangement works.
A few of you asked a follow-up question I want to answer properly instead of rushing through here. How do you even know if your property could fit a detached ADU in the first place? That’s a real enough question that it deserves its own post, so keep an eye out for that one.
Two Houses on One Property Doesn’t Always Mean Two Separate Structures
Quick clarification, because I know this gets confusing across everything I’ve documented.
This build is two fully detached structures, 150 feet apart, on one lot. That’s different from the twin brothers build, where it’s one connected house under one roof with a shared kitchen (see picture below) and great room in the middle and a private “wing” for each family.
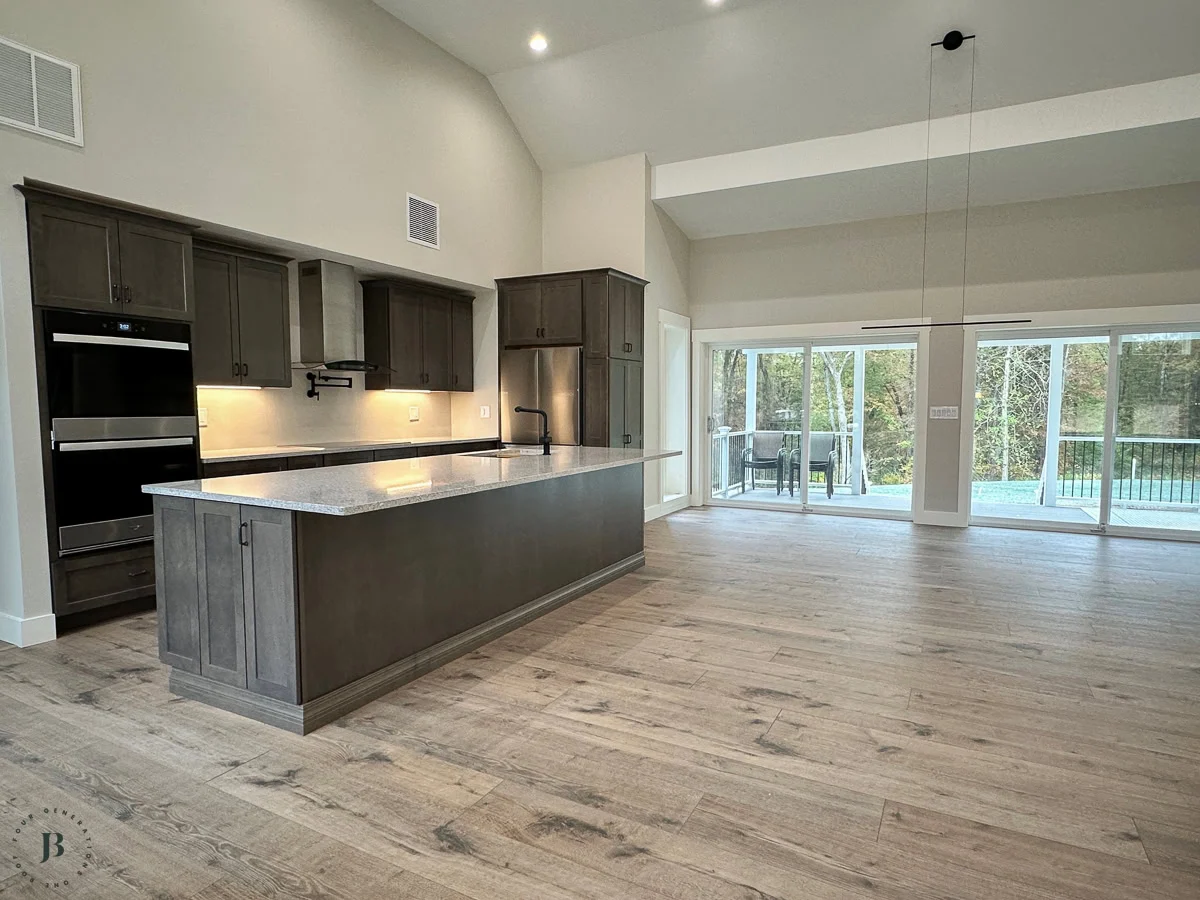
Both setups get searched as “two houses on one property,” and both are legitimate ways to solve the same problem. The right one for you depends on how much physical separation your family actually needs versus how much you want to share.
If what you pictured while reading this was one roof instead of two separate buildings, that connected version is worth a look too (we currently all share a kitchen in our own multigenerational home but have several private tv rooms and spaces where we do not overlap)
Run This Privacy Audit Before Your Site Plan Is Final
Now it’s your turn. Before your site plan gets finalized, before a single stake goes in the ground, walk through these five steps. Bring the actual site plan, and ideally your actual family. This takes an afternoon and prevents a decade of low-grade resentment. This also pertains to an existing home already on a property and you are considering adding an ADU.
Step 1. Mark every outdoor living space on the plan. Deck, patio, future pool, the spot where the kiddie pool will live. Both households. All of it.
Step 2. Stand in each one and ask “what do I see?” Do it physically on the land if you can. If any answer is “the other household’s outdoor space,” you have a sightline conflict. Fix it now with orientation, not later with a fence if possible. If you can’t fix it due to lot constraints, make sure all parties are 100% in agreement.
Step 3. Trace every daily-use window separately from every occasional-use window. A kitchen sink or living room window gets looked through for hours a day and needs to face something good. A bedroom or bathroom window, used mostly while people are asleep, can afford to face the other house if it means the daily-use rooms win the better view.
Step 4. Follow the cars. Trace where every vehicle parks, turns around, and idles. Yours, theirs, the Amazon van, the visiting nurse someday. If any of that happens inside someone’s backyard view, move the driveway or the parking spot on paper while moving it is doable.
Step 5. Ask every adult to name their privacy dealbreaker out loud. One each, minimum. You might be surprised the answers you hear!
If your plan survives all five steps, congratulations, you’ve designed privacy in.
If it doesn’t, be grateful you found out while the fix was still an eraser instead of an excavator!
Be sure to check out the finished ADU, the reveal shows you exactly what the parents’ woods-facing world looks like now, and the layout post covers the orientation decisions in more depth. Last week’s post introduced the main house side of the story if you’re just joining the series.
Still in the dreaming and comparing stage? My multigenerational floor plans post is the best place to see how different families lay this out, from two detached structures on one lot to wings under one roof.
Not sure where to start?
Grab my free Multigenerational Compound Planning Checklist. It walks you through the 96 questions to answer before you build, buy, or renovate. Zoning, utilities, privacy, budget. All of it.
Grab the free ADU Planning Checklist →
Already past “is this possible” and into “how do I actually plan this?” The Multigenerational Compound Planning Guide is the next step. Sixteen years of experience, a full budget matrix, ownership structure breakdown, and a real case study from an actual compound project. $47, 23 pages, no fluff.
FAQ
On this build, privacy came from siting and orientation instead of fences. The detached ADU sits about 150 feet from the main house with its kitchen, living room, and covered porch facing the woods, so the rooms people actually spend their waking hours in never look toward the main house.
No. On this build, only the kitchen, living room, and outdoor porch face the woods. The bedroom and bathroom windows do face the main house, and that’s fine, because those rooms are only in use at night while everyone’s asleep. Privacy design is about which windows matter most, not every window facing away.
Orientation matters more than raw distance. On this Massachusetts property, the main house and ADU sit about 150 feet apart, which makes the two homes feel like neighbors rather than one crowded parcel. Setback rules still vary by town and should be confirmed locally, but the privacy itself comes from where the windows and outdoor spaces point, not from the feet in between.
Yes, when the driveway is positioned deliberately. Sharing one driveway instead of building two cuts the cost of excavation and asphalt significantly. The key is extending the driveway past the ADU with its own dedicated parking area, so vehicles never collect where the other household can see them from their own yard.
Depends on your towns assessor and rules. On this property, the ADU shares the same street address as the main house with a “B” added after the house number, and each home has its own mailbox. It’s a small detail that reinforces that these are two real, separate homes rather than one household with a guest suite attached.
Not if the site plan does the work. This property has no fences at all because the orientation of each structure’s windows and outdoor spaces prevents overlap. Fences fix privacy problems after the fact. Siting and orientation prevent them in the first place.
Two houses on one property means fully detached structures, like the 150-foot-apart main house and ADU in this build. One house with two wings means a single connected structure with a shared central area, like a kitchen and great room, and a private wing for each family. Both are legitimate multigenerational layouts. The right choice depends on how much physical separation your family needs versus how much you want to share day to day.
Catch Up On The Accessory Dwelling Unit Series (ADU’s)
- Massachusetts ADU Law passed in 2025 and everything you need to know
- Building an ADU from the ground up with Insulated Concrete Forms
- One of the best housing solutions is building an in-law and/or ADU and here’s why
- 900 square foot real life house tour – new construction build
- Meet the main house built beside the detached ADU
- See the connected-under-one-roof version in the twin brothers tour
Meet Jessica
What started as a hobby, Jessica’s blog now has millions of people visit yearly and while many of the projects and posts look and sound perfect, life hasn’t always been easy. Read Jessica’s story and how overcoming death, divorce and dementia was one of her biggest life lessons to date.