

The ADU reveal: What 900 square feet actually looks like when it’s done
Article may have affiliate links. If you make a purchase, I may earn a tiny commission at no extra cost to you. Big thanks for supporting my small business.
Jim just finished building a 900 square foot detached ADU as part of a multigenerational property, where mom and dad have their own private home just steps from their daughter’s family. If you’re hunting for small ADU floor plan ideas that actually hold up to 900 square feet of living space (not a rendering), the biggest challenge wasn’t the build itself, it was making 900 square feet not feel small!
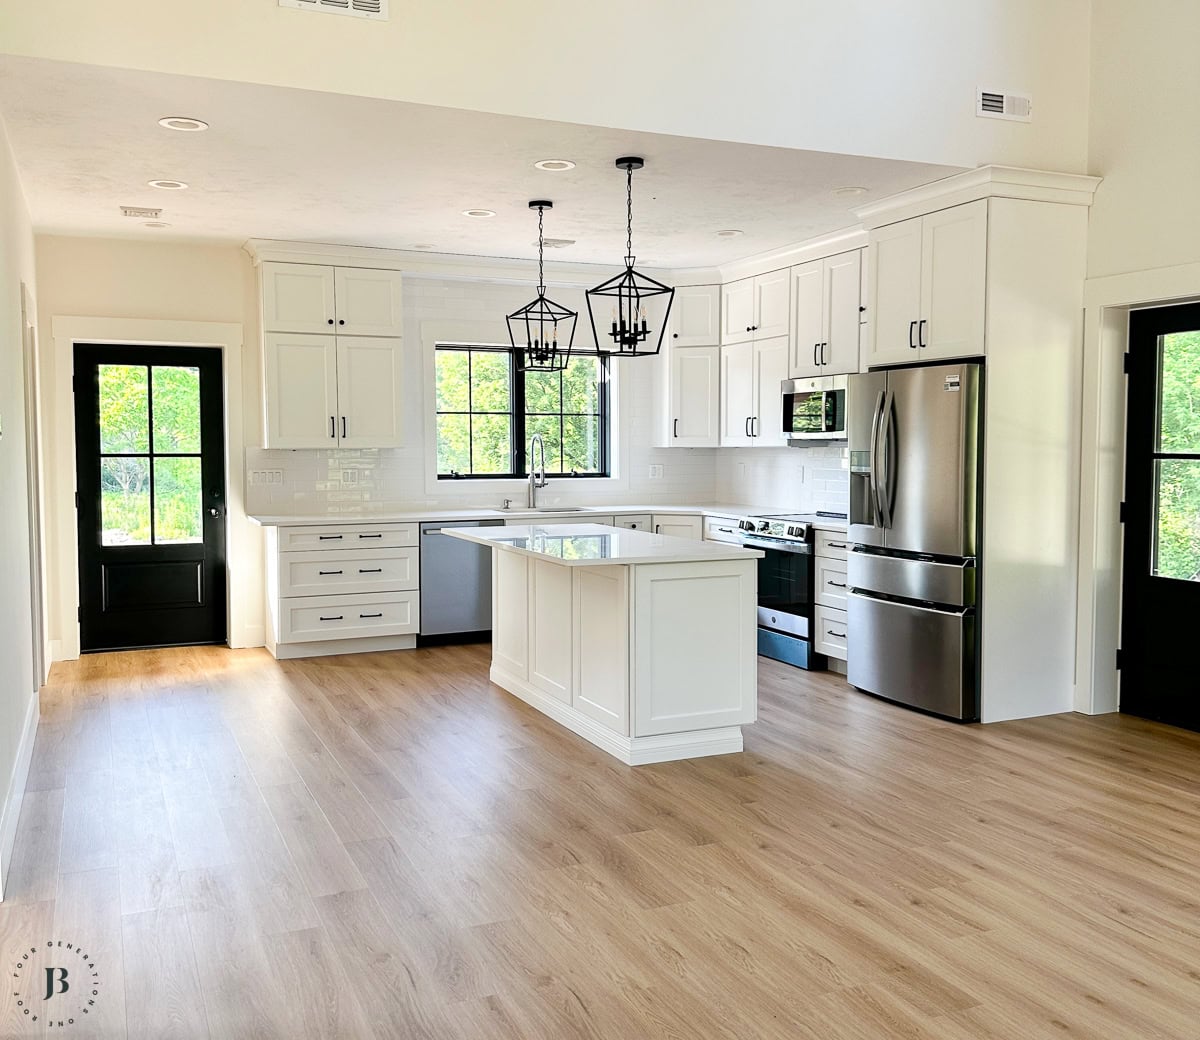
9′ high ceilings, a full shed dormer, and a single trim color throughout do most of the heavy lifting. Here’s the room-by-room walkthrough, the real floor plan, and why sharing one driveway doesn’t cost either family their privacy.
I think this might genuinely change what you picture when you hear “multigenerational living.” Because most people, when I tell them this entire home is 900 square feet, don’t believe me until they see it.
We’ve walked through how this ADU went up from the ground and what the finished layout was designed to do.
Now let’s take the home tour!
HOW WE KEPT 900 SQUARE FEET FROM FEELING CRAMPED
The single biggest challenge on a build like this is psychological before it’s ever structural: how do you make 900 square feet not feel like 900 square feet?
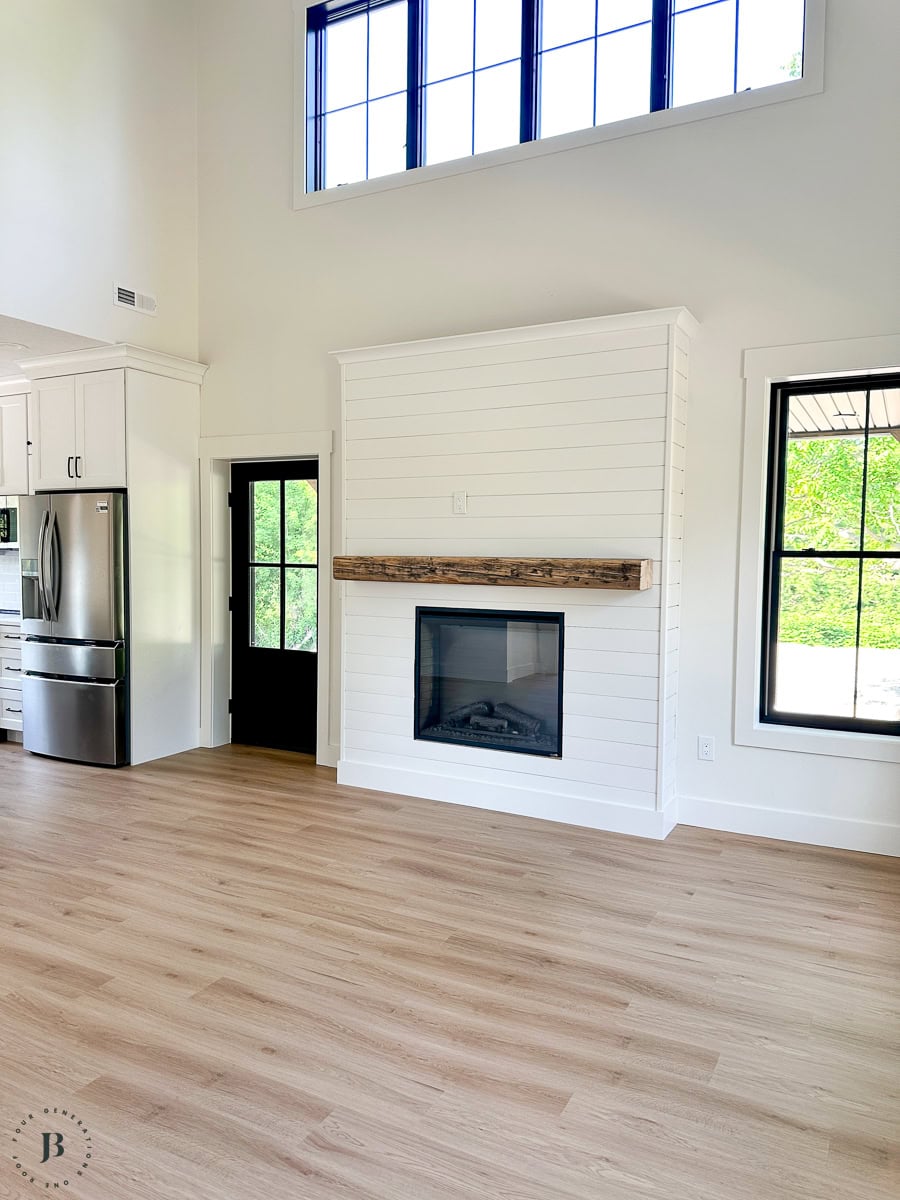
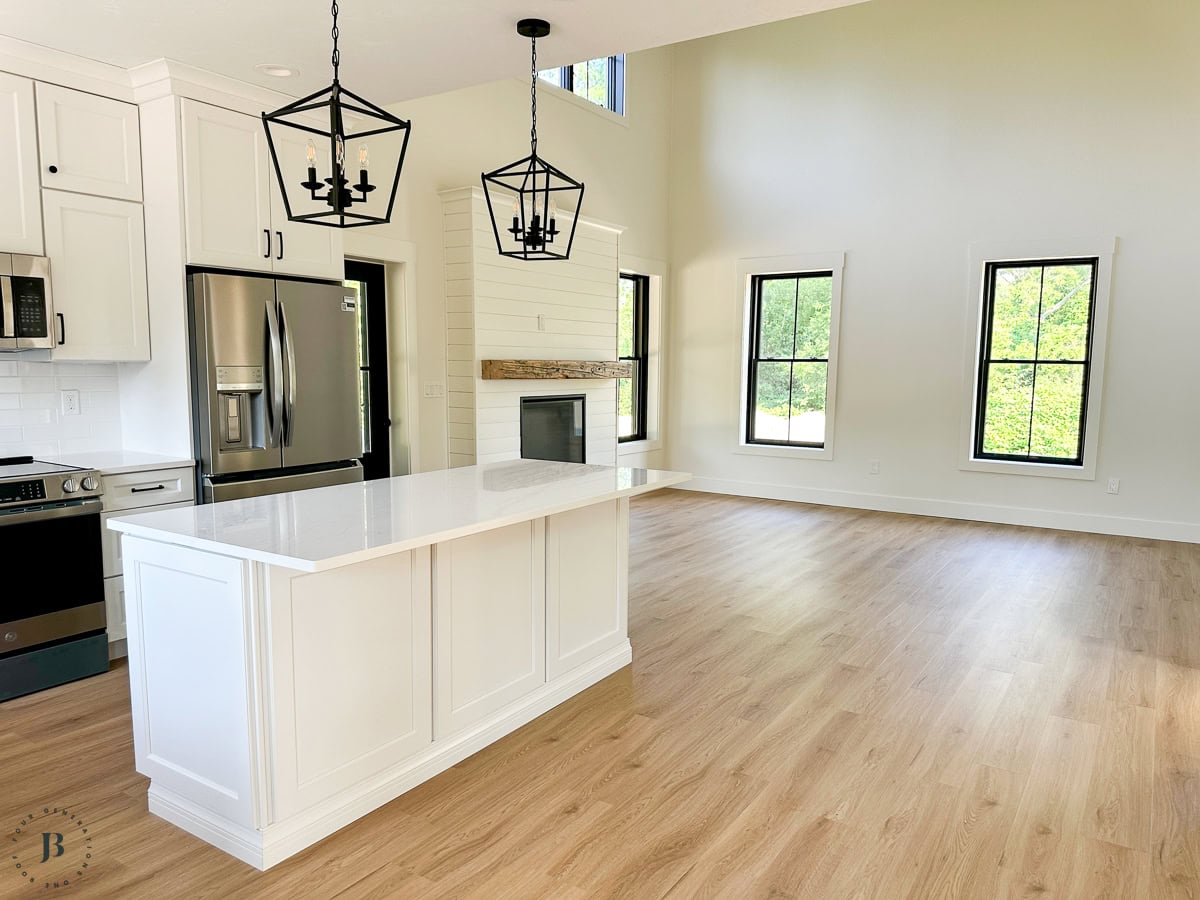
The answer here is height, not width. If you can splurge on one thing, splurge on 9′ or higher ceilings. There is a huge difference between 8′ and 9′ especially when you are building a smaller home.
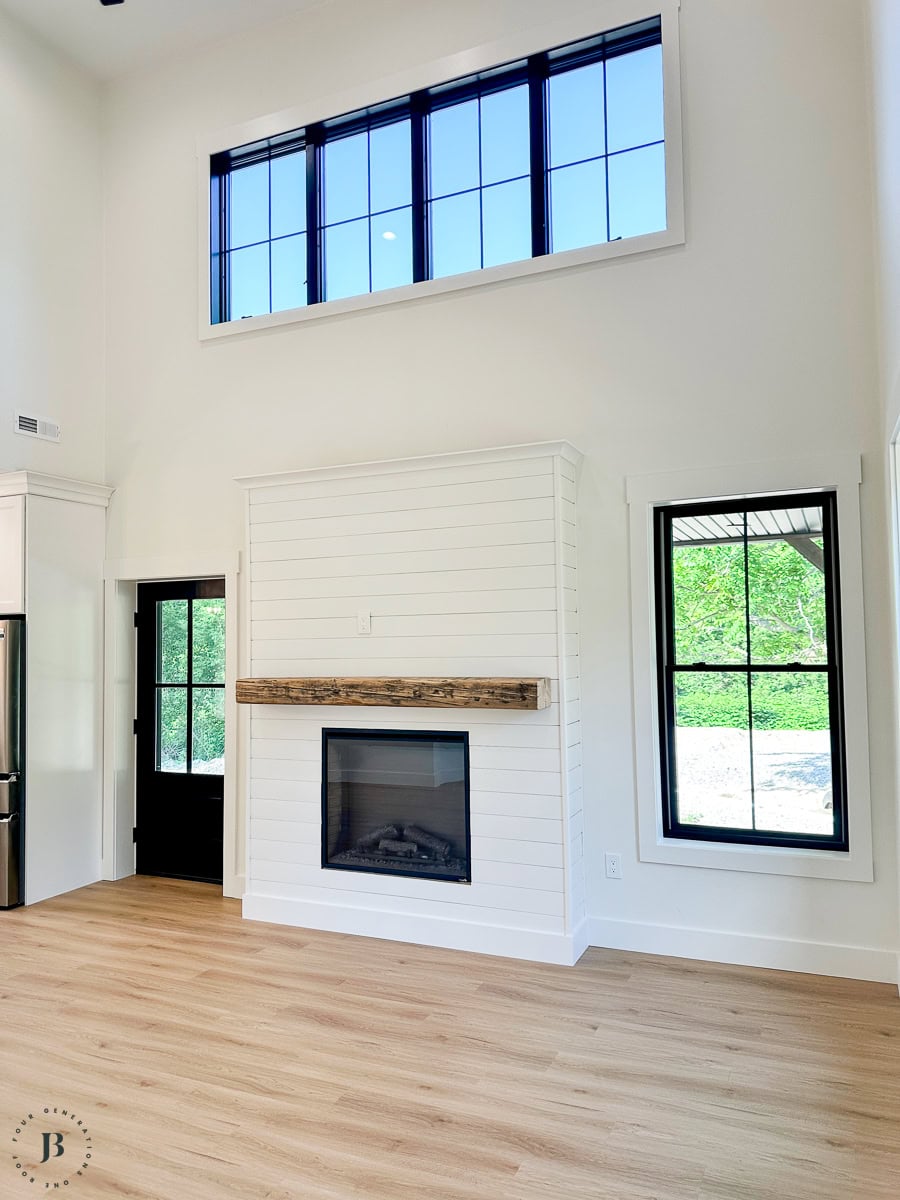
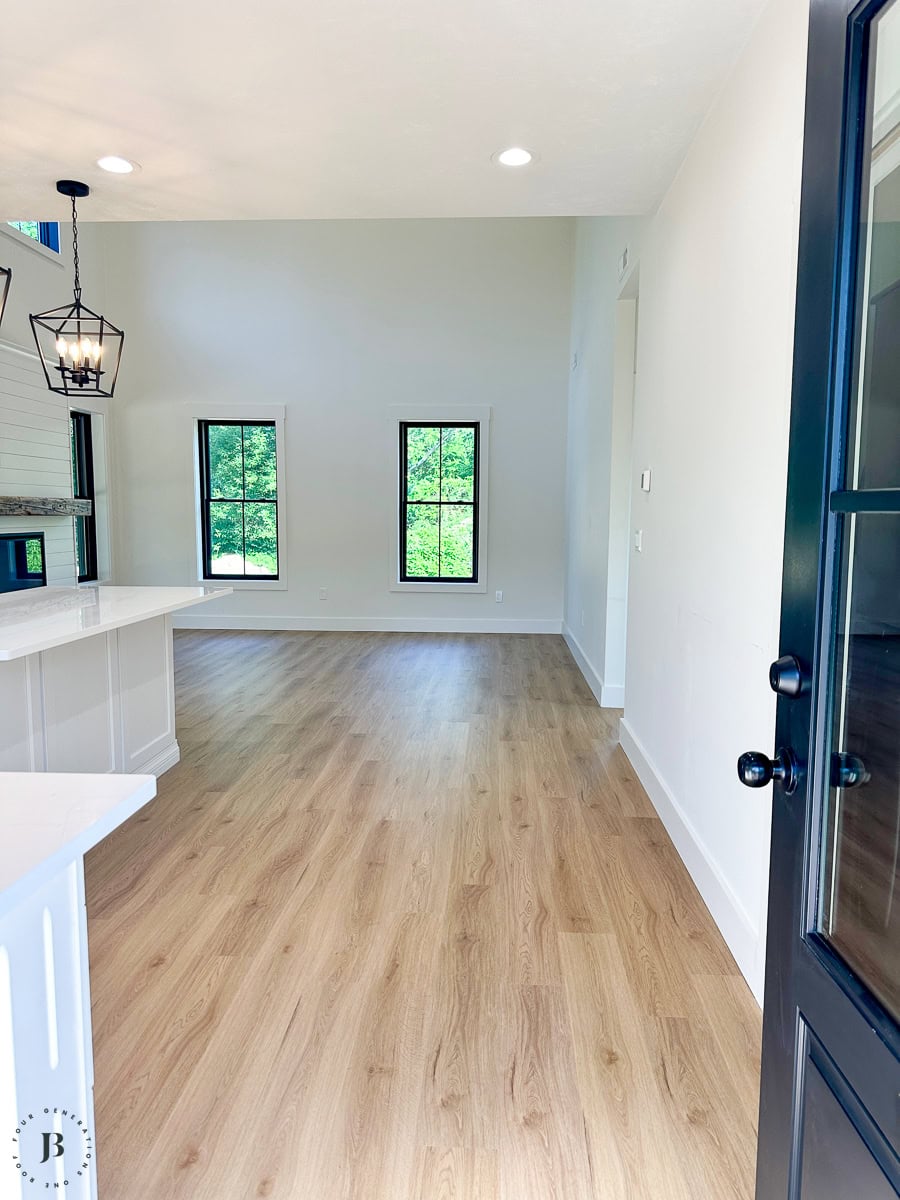
High ceilings and a full shed dormer flood the main living space with natural light, and that changes how a room feels far more than a few extra square feet ever would. Stand in the living room and look up. That’s not wasted volume. That’s the whole trick!
The second trick is quieter and easier to miss: one paint color.
White Dove runs through the entire home, walls, doors and trim.
No color breaks, no “this room is the accent room.”
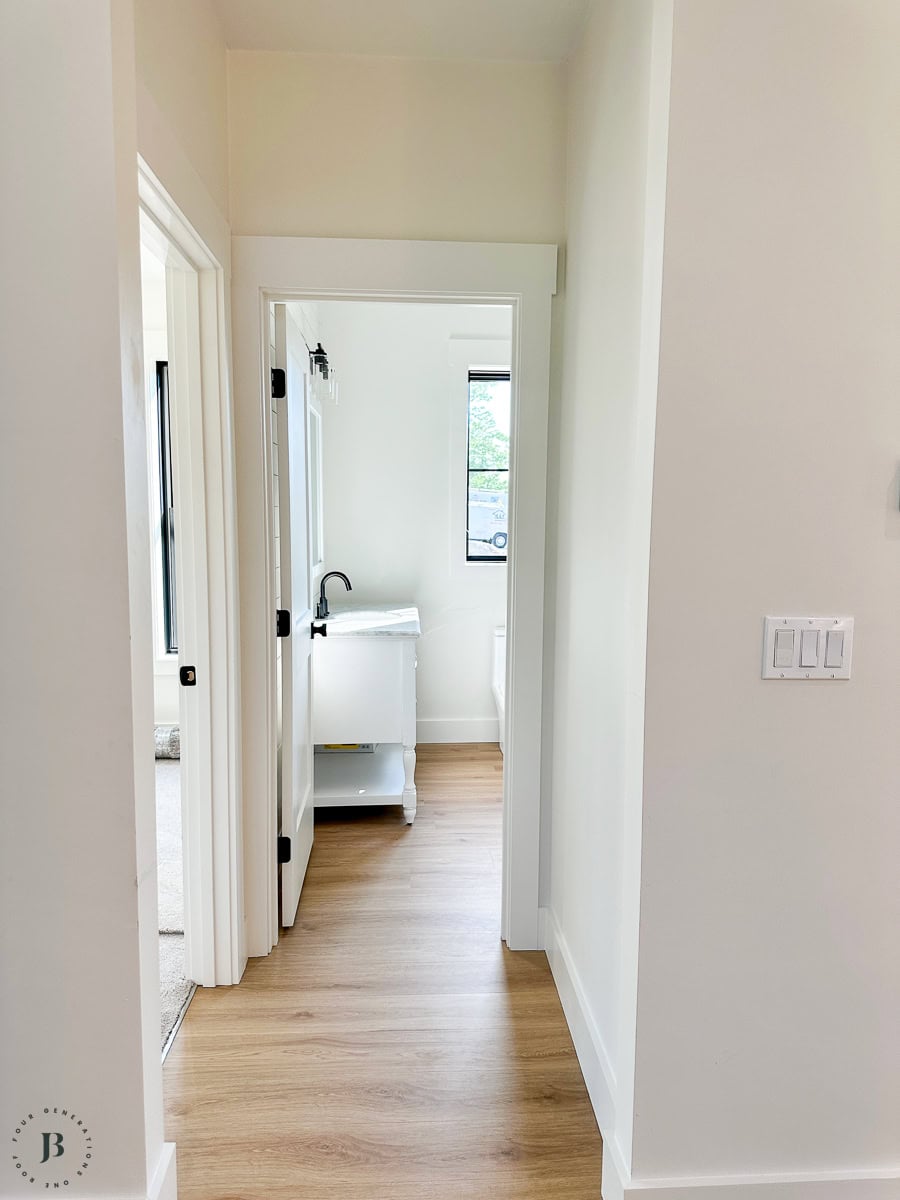
When everything’s the same color, your eye doesn’t stop anywhere, and a small home reads as one continuous, open space instead of a series of small boxes.
THE OPEN-CONCEPT KITCHEN THAT MAKES 900 FEET FEEL LIKE A REAL HOME
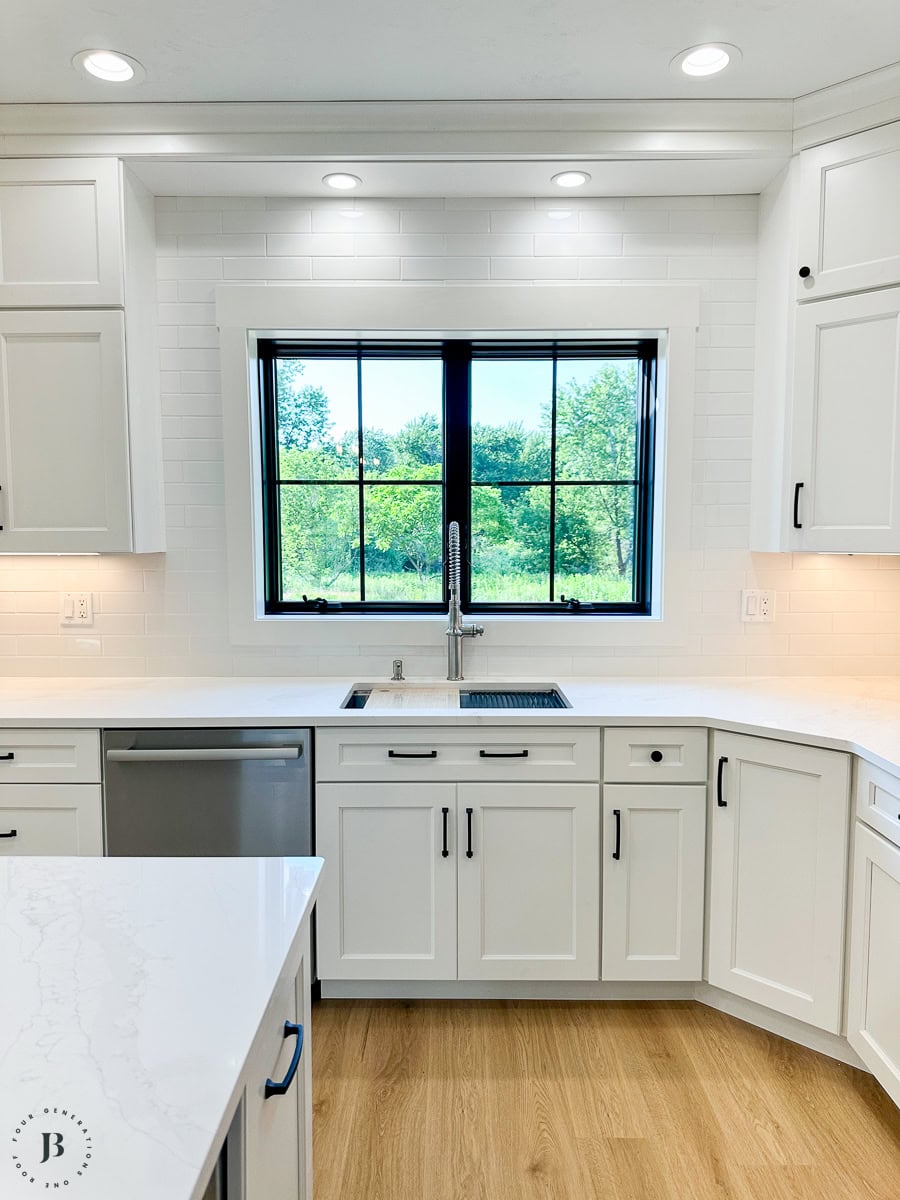
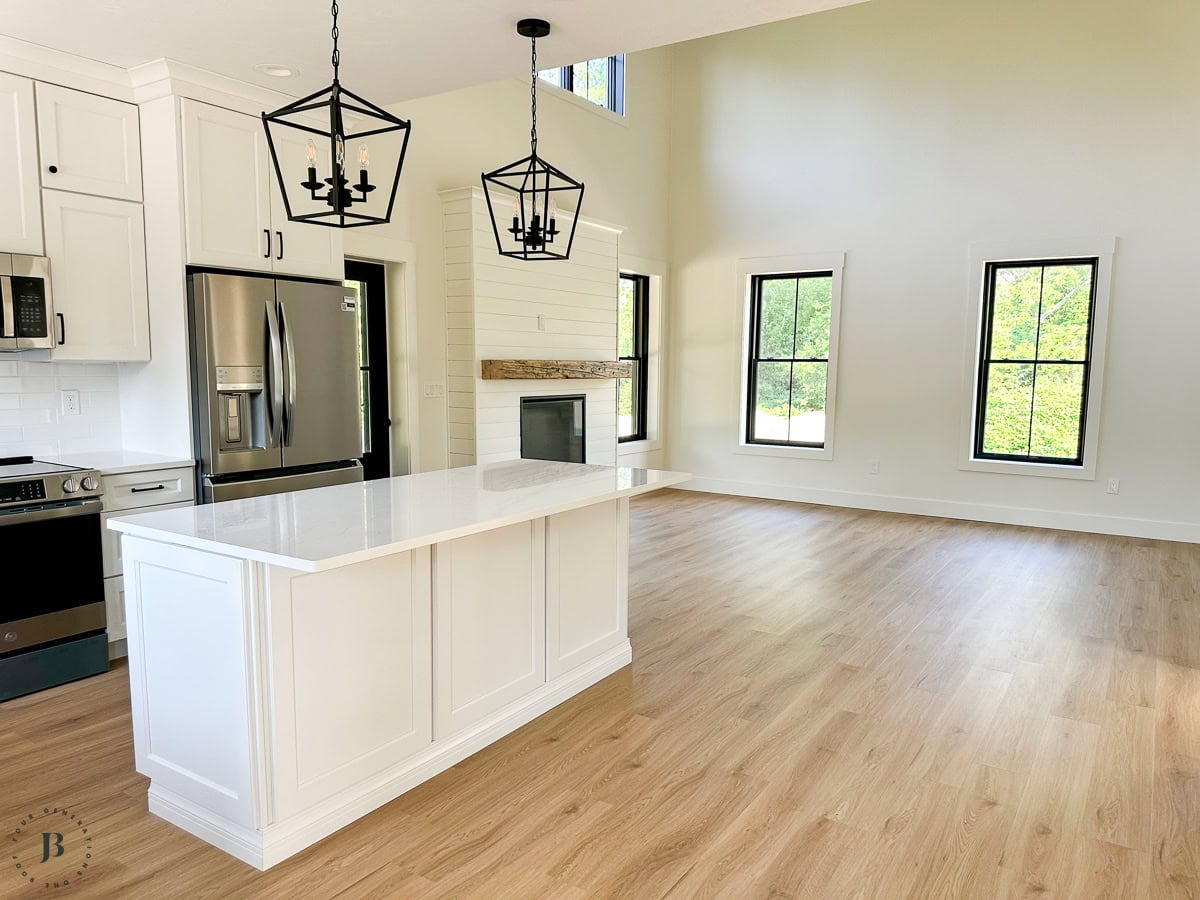
Classic white cabinets, a large island that seats three or four, and an open-concept layout that flows straight into the living room. It’s the same philosophy as any main house kitchen we’d design, just tuned for a footprint a third of the size.
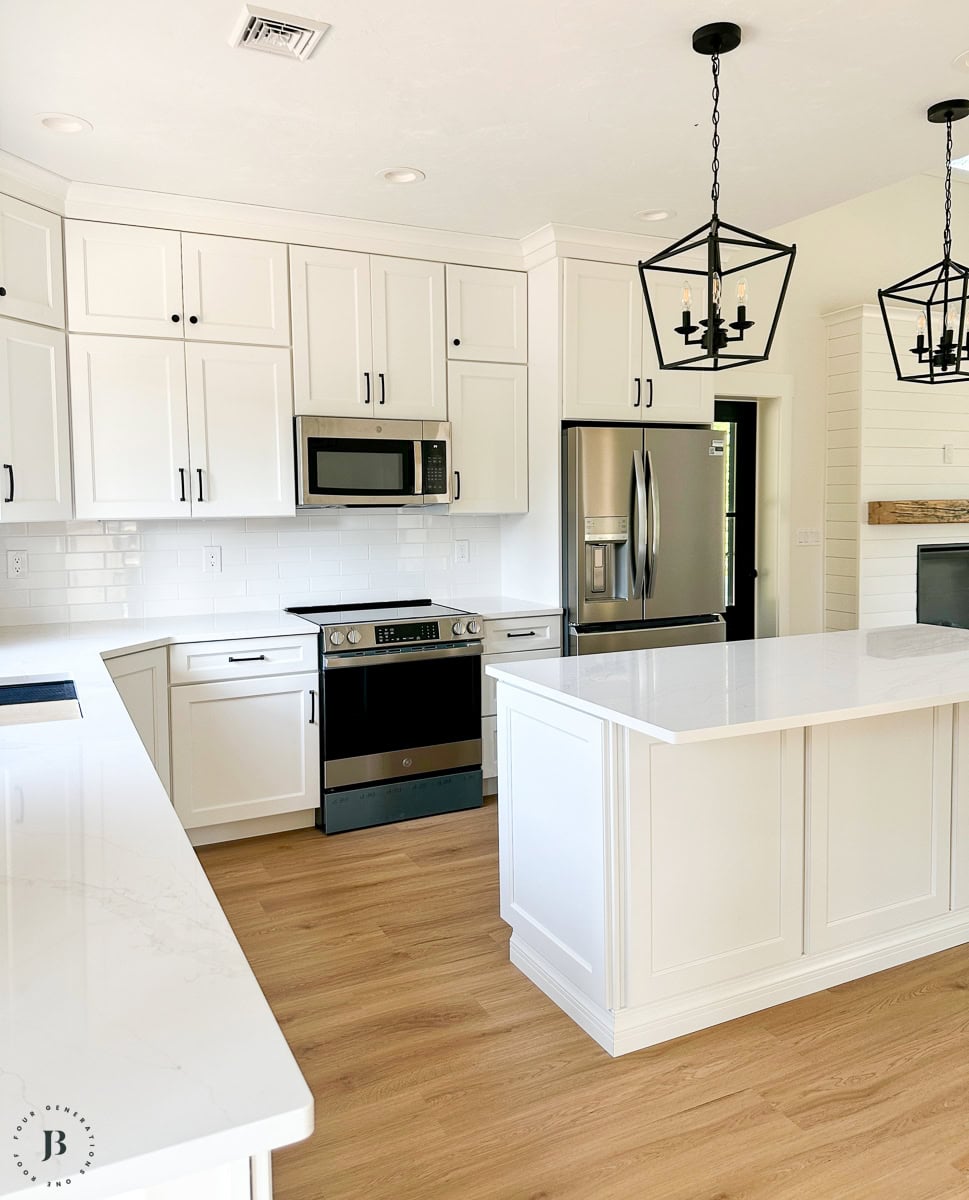
What makes it work:
- the island seats real people. Three or four, not two stools wedged against a wall. That’s the difference between a kitchen you cook in alone and one people actually gather in.
- The open-concept layout flows, it doesn’t funnel. You can see the living room from the sink. Nobody’s cooking in isolation while the rest of the family is fifteen feet away and out of sight.
- Subway tile and simple hardware. Nothing competes with the light coming through those windows.
It’s easy to picture people actually gathering here, because that’s exactly what an open-concept plan at this size is built for.
Bedroom, Bathroom & Storage Space
The bedroom fits a queen bed and two small nightstands.
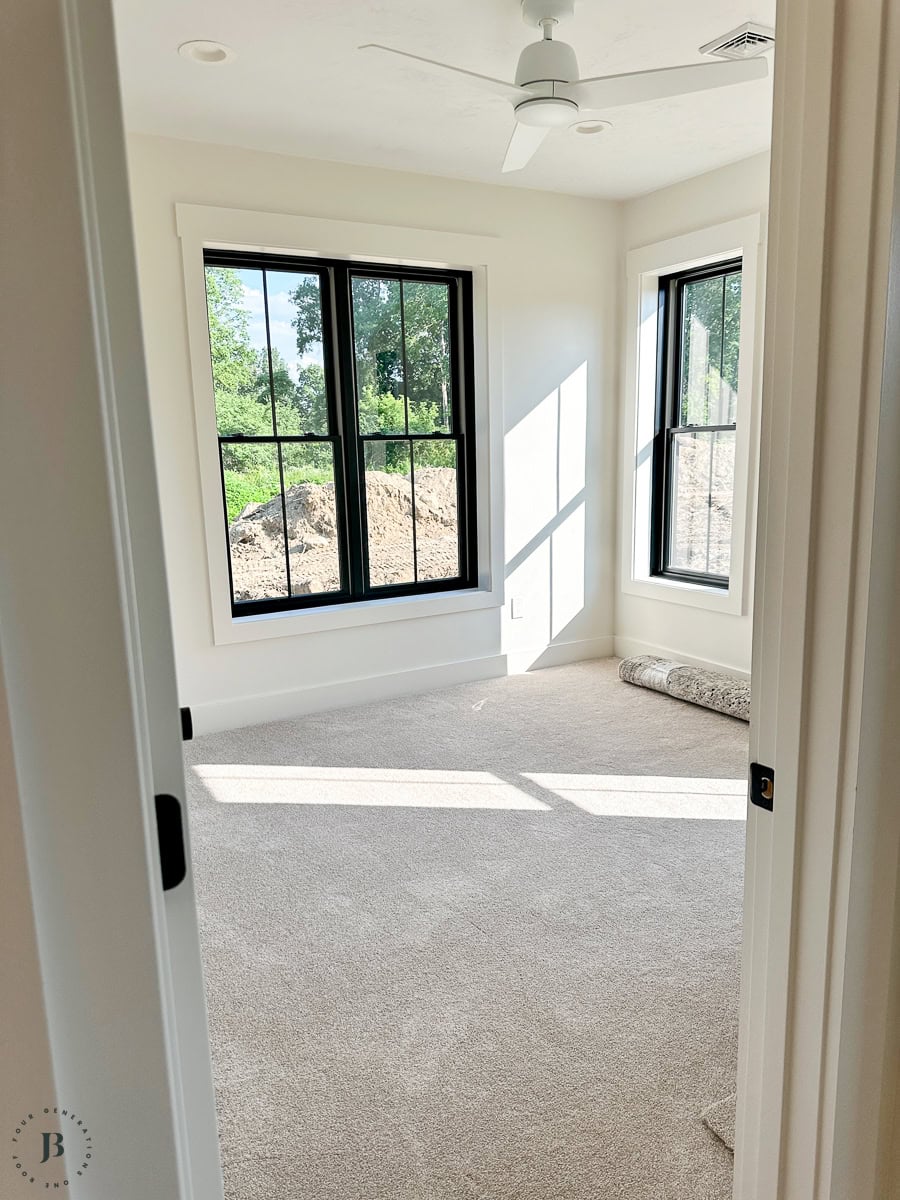
When you only have 900 square feet, you need plan every square inch.
You have to decide: does the bedroom get the extra square footage, or does the kitchen and living room? There’s no version where both win, especially if you still want a decent sized bathroom and a small flex/multipurpose space.
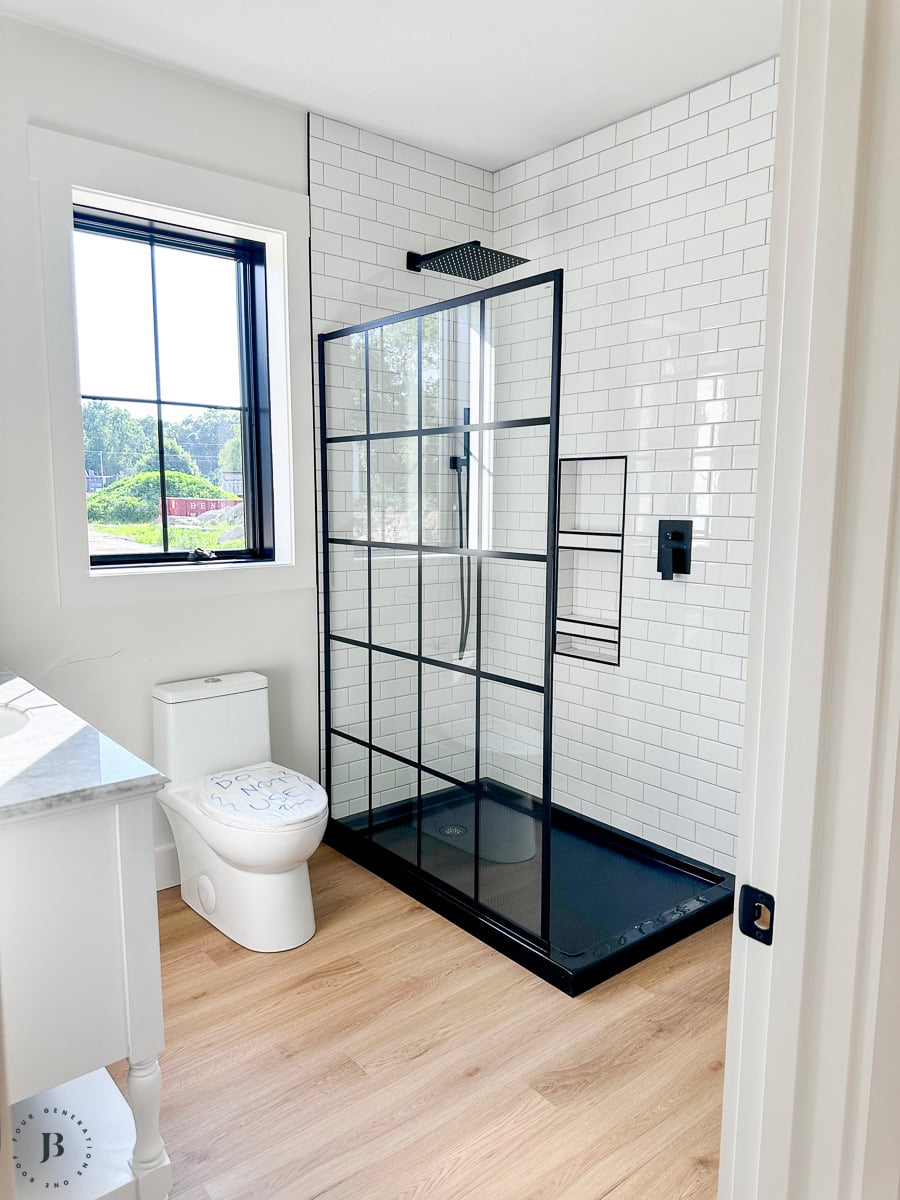
This family chose the room where they’ll actually spend their time awake. The bedroom is where you sleep. The kitchen and living room are where you live. So that’s where the square footage went!
You will notice the sign on the toilet 😉. For some reason, Jim’s crew gets confused about the fact that you, “are not supposed to use the new bathrooms” in the house. 🙄
A walk-in shower instead of a tub-shower combo buys back floor space while still being genuinely comfortable to use every day. It’s aging-in-place design that never announces itself as aging-in-place design.
The other room (not photographed but off the kitchen) features a space for:
- a stackable washer and dryer. Not a shared laundry trip to the main house. Their own!
- A pantry with floor to ceiling shelves
- A flex room for a desk or storage
Once these rooms are complete, I’ll share! They are currently being used for tool storage and over flow.
HERE’S THE ACTUAL FLOOR PLAN, IF YOU WANT TO SEE IT ON PAPER
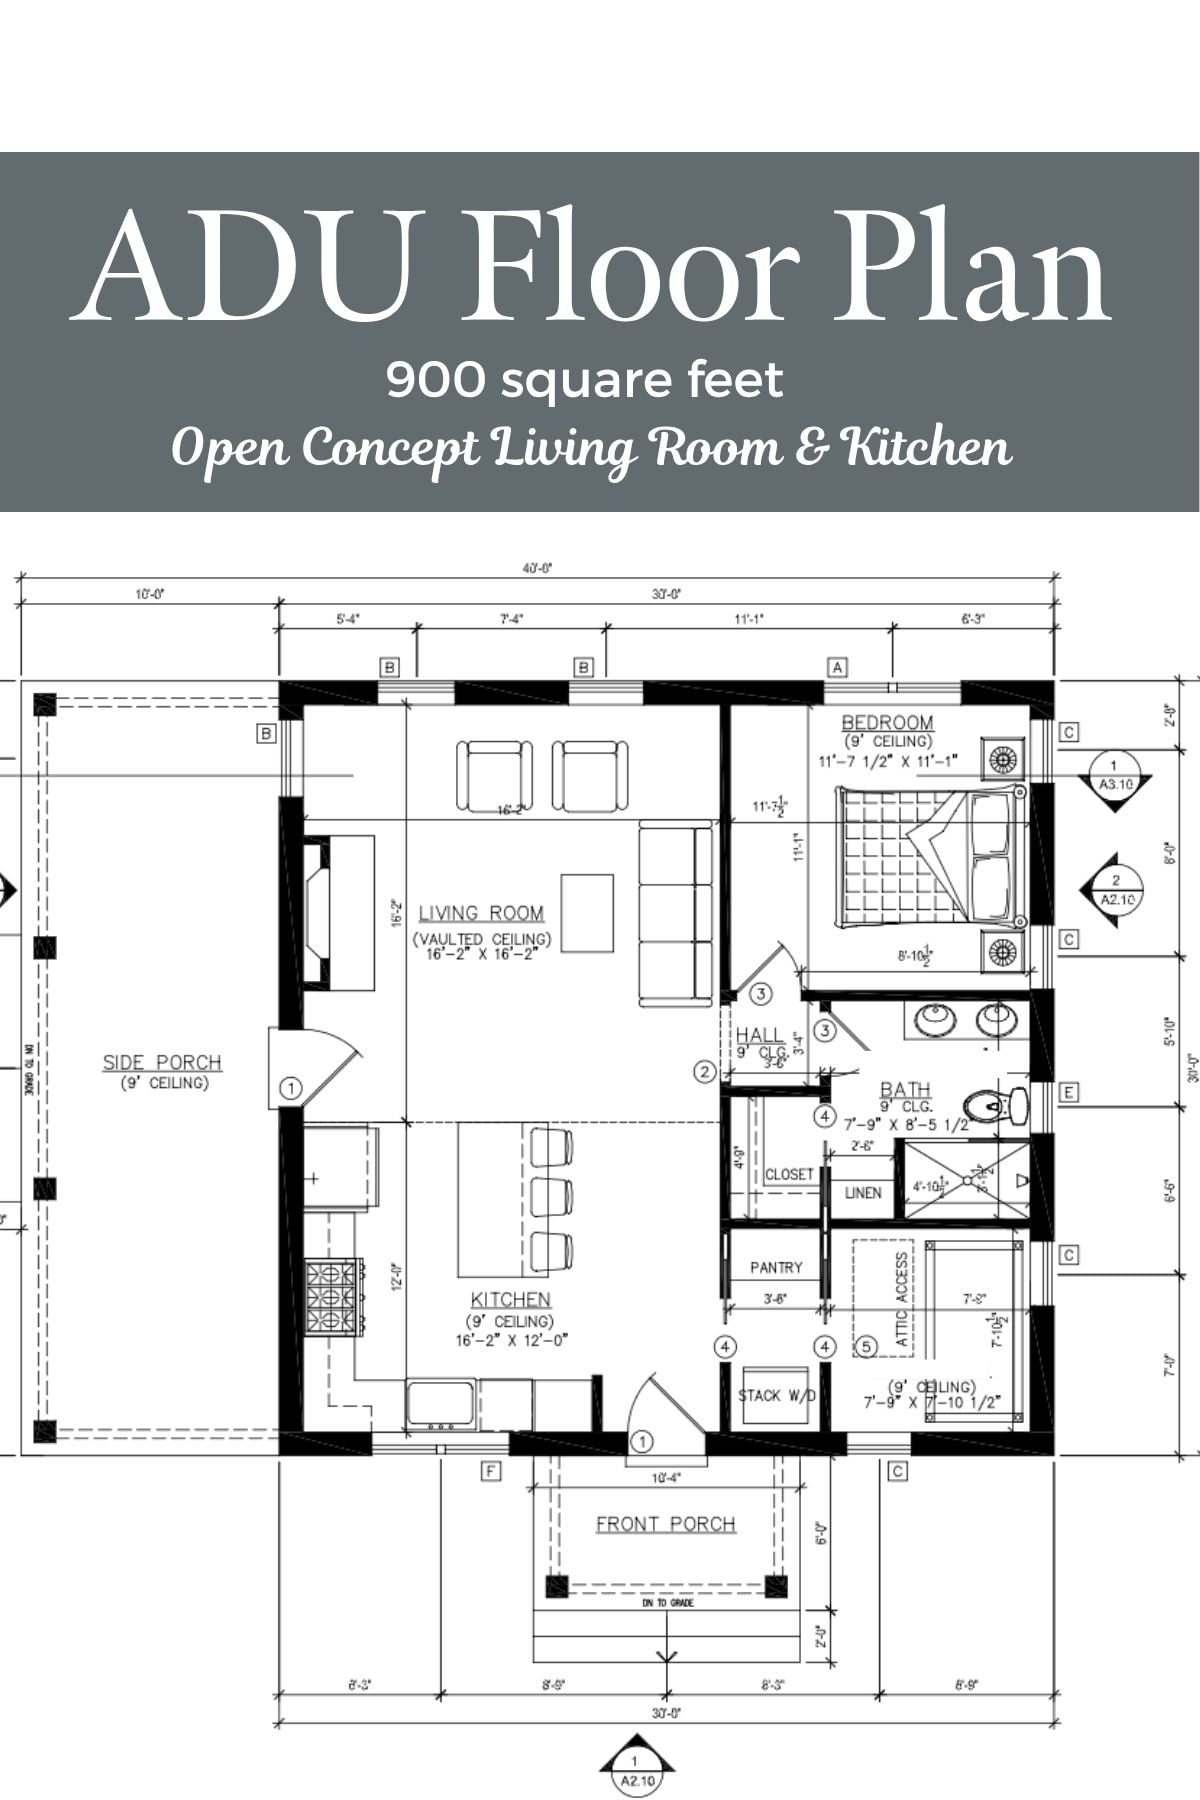
Everything I just walked you through, the vaulted living room, the kitchen, the bedroom, the flex room off the hall, exists on a real architect’s drawing, not a mood board.
This is the exact plan our architect drew for this build: a 40 foot by 30 foot footprint, porches included, with a 16′-2″ x 16′-2″ vaulted living room and kitchen at the center, one true bedroom, a full bathroom, and a flex room off the hall for a desk or storage.
Here’s what that plan looks like from the outside: board-and-batten siding, a shed dormer with accent trim, black-trim windows, and lantern sconces flanking the front door.
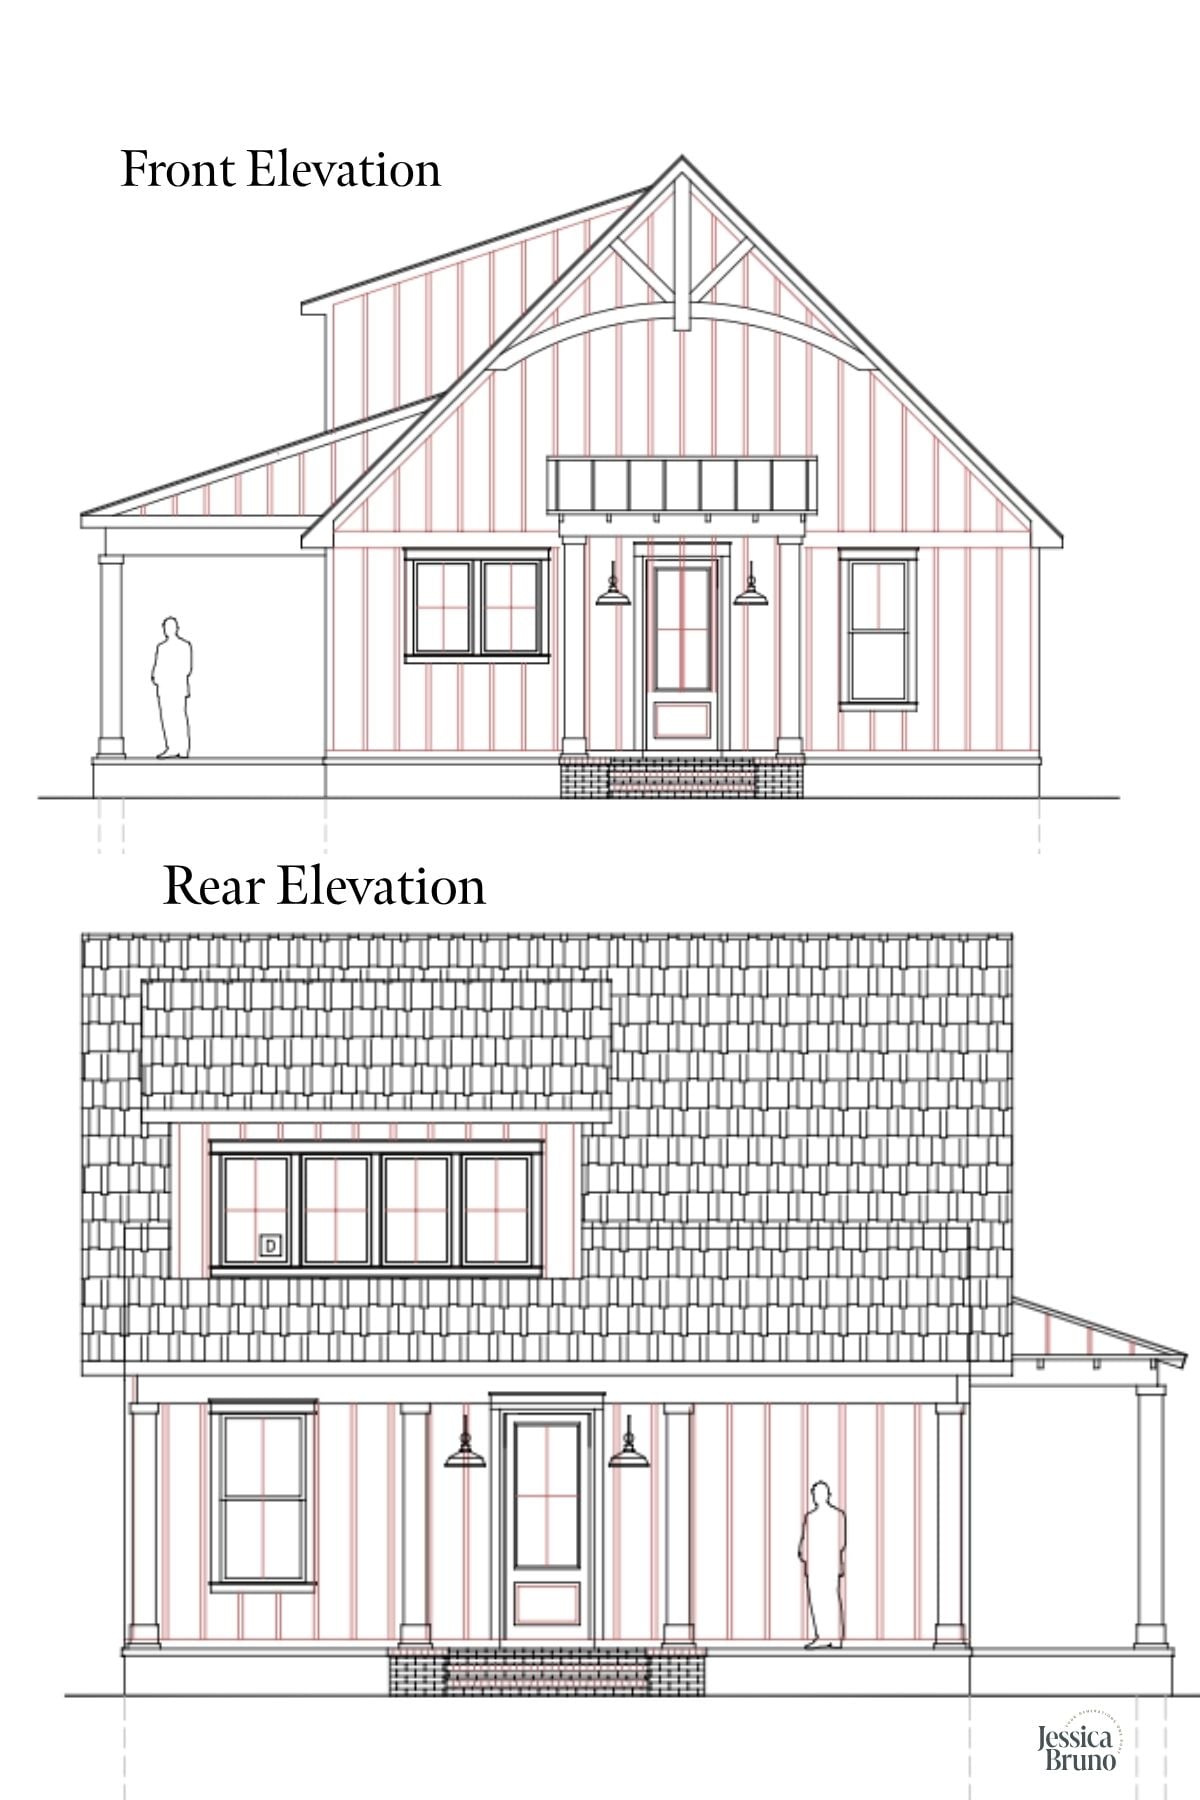
This is the same house from the other side, where that shed dormer window is doing the work I mentioned earlier, pulling light straight down into the living room.
ONE DRIVEWAY, TWO HOUSEHOLDS, AND THE PRIVACY NEITHER ONE GAVE UP
Here’s the detail I think gets overlooked in almost every ADU conversation: this main house and this ADU share one driveway.
A shared driveway sounds like a compromise on privacy.
Here’s why it isn’t: this one was positioned specifically to give both families their own privacy in multigenerational living while still being just a short walk from each other.
That’s the whole thesis of multigenerational living in one sentence: you stay connected without giving up your independence.
A shared driveway doesn’t mean shared privacy. It means a short walk when you want one, and a closed door when you don’t.
Massachusetts ADU & A Real Life Floorplan
Every headline about Massachusetts’s new ADU law talks about square footage limits and permitting.
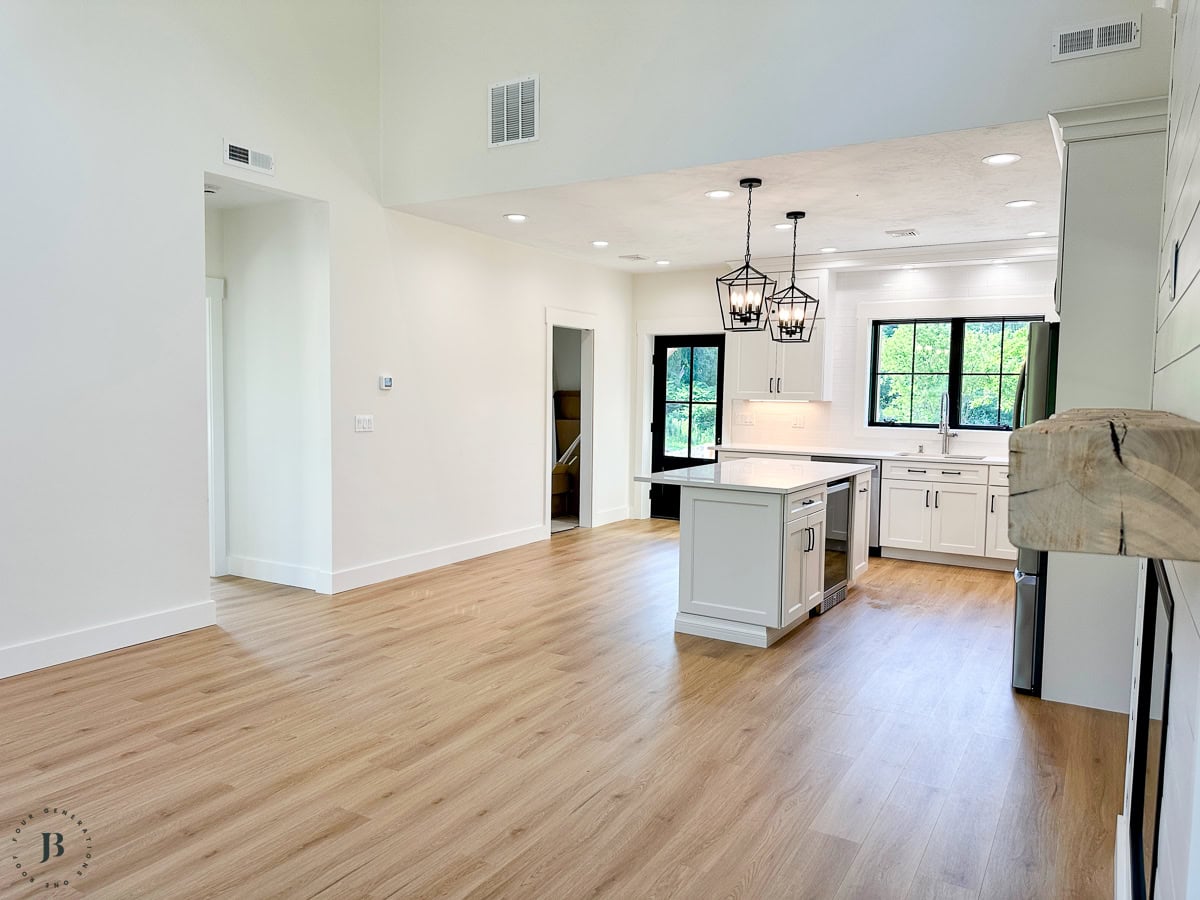
This is what 900 square feet living actually feels like once someone’s living in it.
If you’re hunting for small ADU floor plan ideas and wondering whether a full second household could ever feel like more than a compromise, I’d point you here!
High ceilings.
One paint color.
An open-concept kitchen sized for gathering, not just cooking.
A bedroom that actually fits the bed you own.
Storage.
And a driveway shared by two families who each still get their privacy.
Not sure where to start?
Grab my free Multigenerational Compound Planning Checklist. It walks you through the 96 questions to answer before you build, buy, or renovate. Zoning, utilities, privacy, budget. All of it.
Grab the free ADU Planning Checklist →
Already past “is this possible” and into “how do I actually plan this?” The Multigenerational Compound Planning Guide is the next step. Sixteen years of experience, a full budget matrix, ownership structure breakdown, and a real case study from an actual compound project. $47, 23 pages, no fluff.
FAQ
Height and consistency matter more than square footage. High ceilings, large windows, and a full shed dormer bring in natural light and add vertical volume, while using a single paint color throughout the walls and trim removes visual breaks that make small spaces feel chopped up.
Yes, when the bedroom is designed around that specific constraint from the start. A queen bed fitting comfortably, with room to walk around it, is a design decision made early in the floor plan, not something that happens by accident in a small footprint.
Not always, but many do, especially on properties where the ADU and main house sit close together. Sharing a driveway also saves a lot of money! The key isn’t avoiding a shared driveway, it’s positioning both structures so each household still has privacy and doesn’t feel like they’re living in each other’s space.
In-unit laundry (even a stackable washer and dryer), real pantry storage, and one flexible room for a desk or extra storage make the difference between a guest suite and a fully independent home.
For most multigenerational ADUs, yes. A walk-in shower uses less floor space than a tub-shower combo and ages better over time, which matters most in homes built for parents or in-laws.
No. A shared driveway is a logistical detail, not a lifestyle one. What actually determines independence is whether each household has its own entrance, its own private living space, and the ability to close a door, which this ADU was specifically positioned to allow.
Catch Up On The Accessory Dwelling Unit Series (ADU’s)
- Massachusetts ADU Law passed in 2025 and everything you need to know
- Building an ADU from the ground up with Insulated Concrete Forms
- One of the best housing solutions is building an in-law and/or ADU and here’s why
- 900 square foot real life house tour – new construction build
- Meet the main house built beside the detached ADU on this same property
- See more real multigenerational floor plans for ideas beyond this series

Meet Jessica
What started as a hobby, Jessica’s blog now has millions of people visit yearly and while many of the projects and posts look and sound perfect, life hasn’t always been easy. Read Jessica’s story and how overcoming death, divorce and dementia was one of her biggest life lessons to date.