

Meet the Main House: Living Beside a Detached ADU on One Property
Article may have affiliate links. If you make a purchase, I may earn a tiny commission at no extra cost to you. Big thanks for supporting my small business.
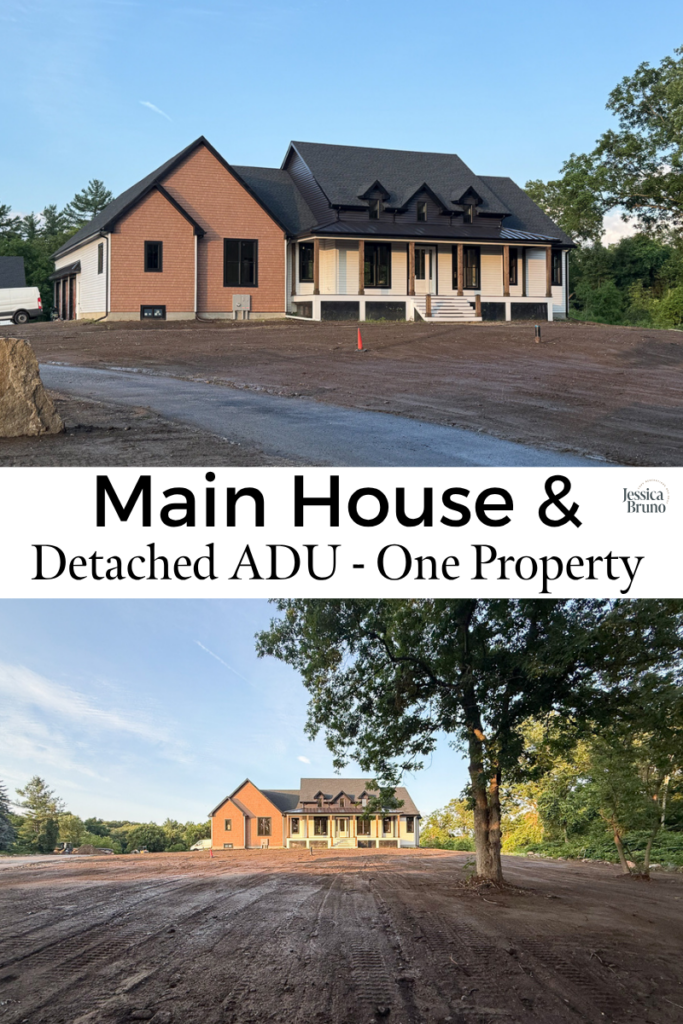
For the past few months I’ve shown you every inch of the 900 square foot ADU on this property. The home where the mom and dad will be moving in soon! The exterior reveal is coming, but in the meantime, I wanted to share the “main” house on this multigenerational property, where the daughter and her family will live.
Today you finally get to meet the main house!
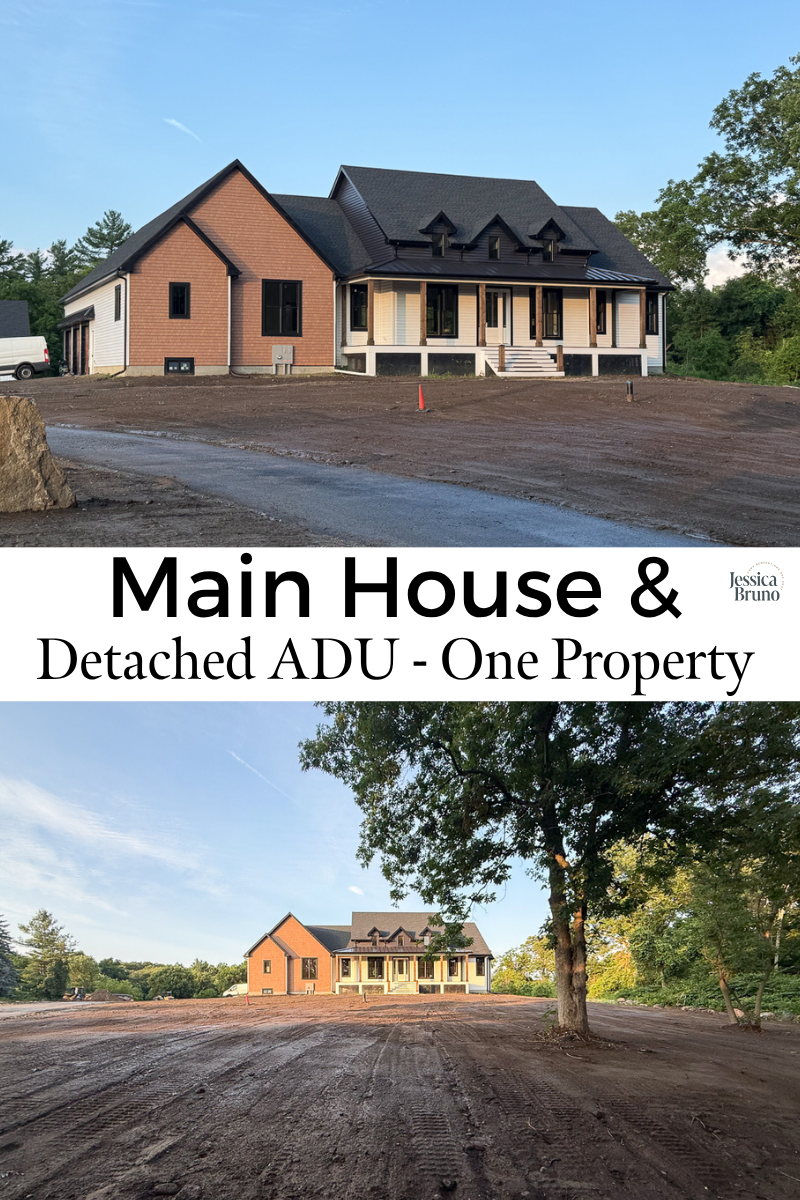
This is the other half of the “Two Homes, One Lot” client build in Massachusetts. A 3,100+ square foot ICF main house where the daughter’s family lives, sharing one property with her parents’ detached ADU in the back.
Jim broke ground last August, and about a year later the house is wrapping up and occupancy is just around the corner for both properties.
Single floor living, 9 foot ceilings, an open kitchen and living area with a vaulted great room, and a bonus room over the garage for the kids makes up this amazing space!
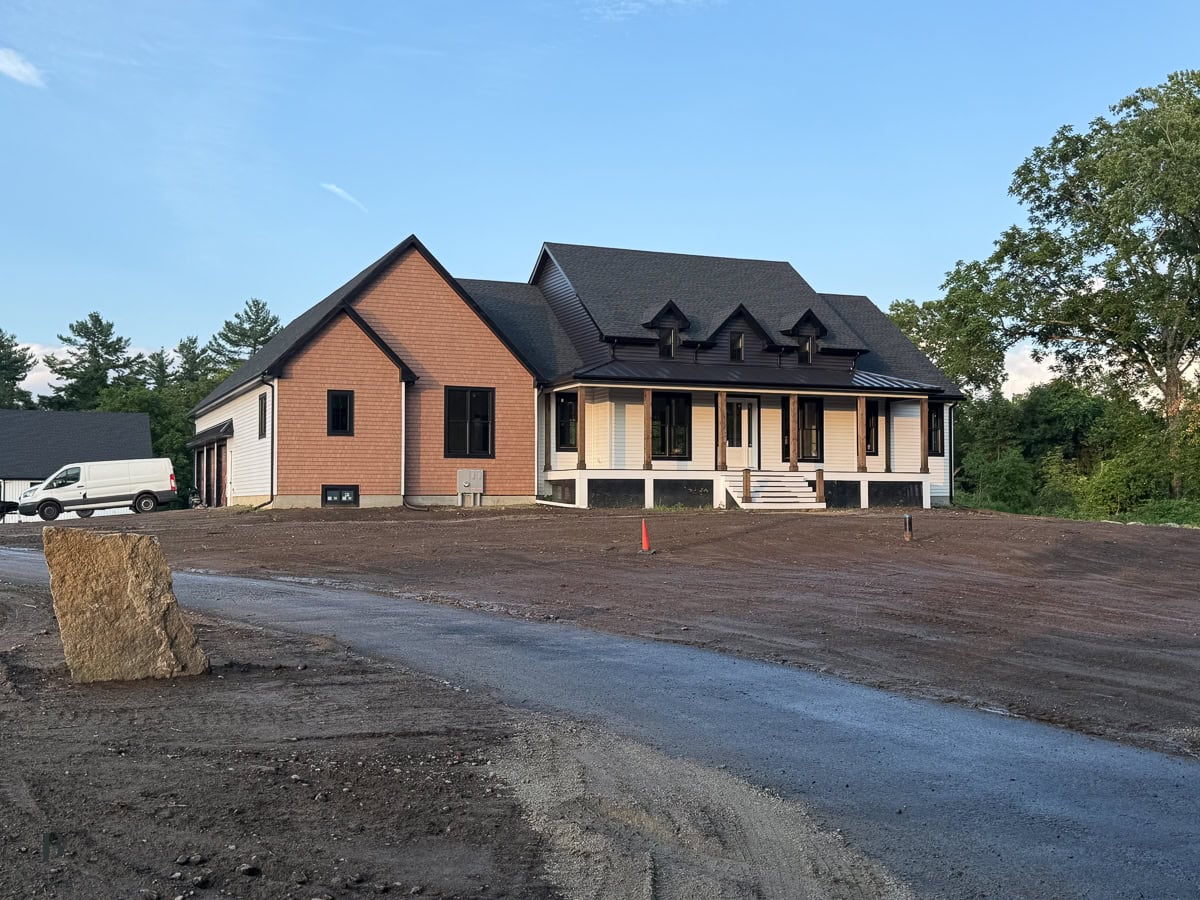
Two households. One driveway. Zero shared walls.
Some of you have been asking since the 900 square foot ADU reveal, “But what does the MAIN house look like?”
So let’s walk the whole build, from the first bucket of dirt to the roof going on.
Breaking Ground on the Main House
Last August, this was a hole in the ground and a plan.
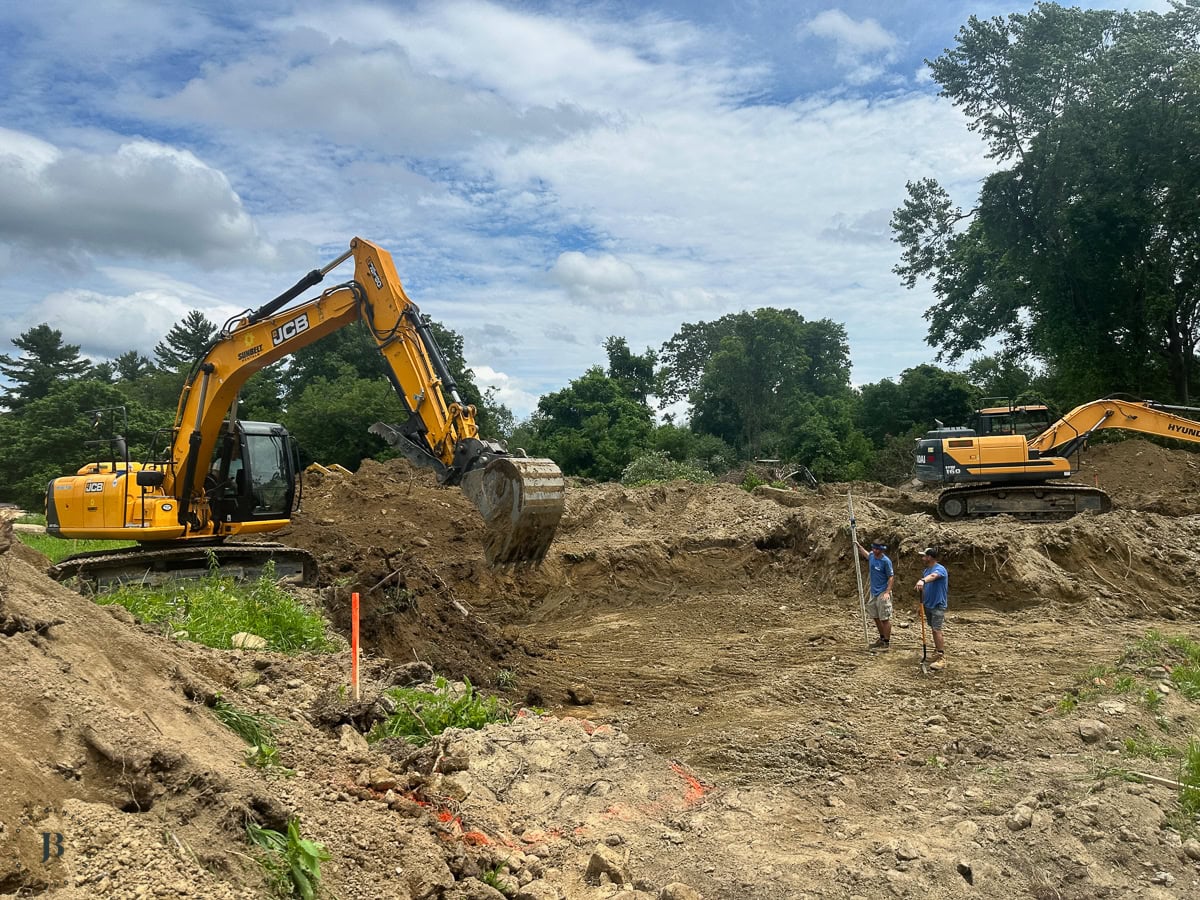
The family had already committed to the two-structure layout, a main house up closer to the front of the property and ADU tucked toward the back of the property.
That siting decision drove everything that came after it, and I’ll break down the privacy side of it in another post because it deserves its own deep dive.

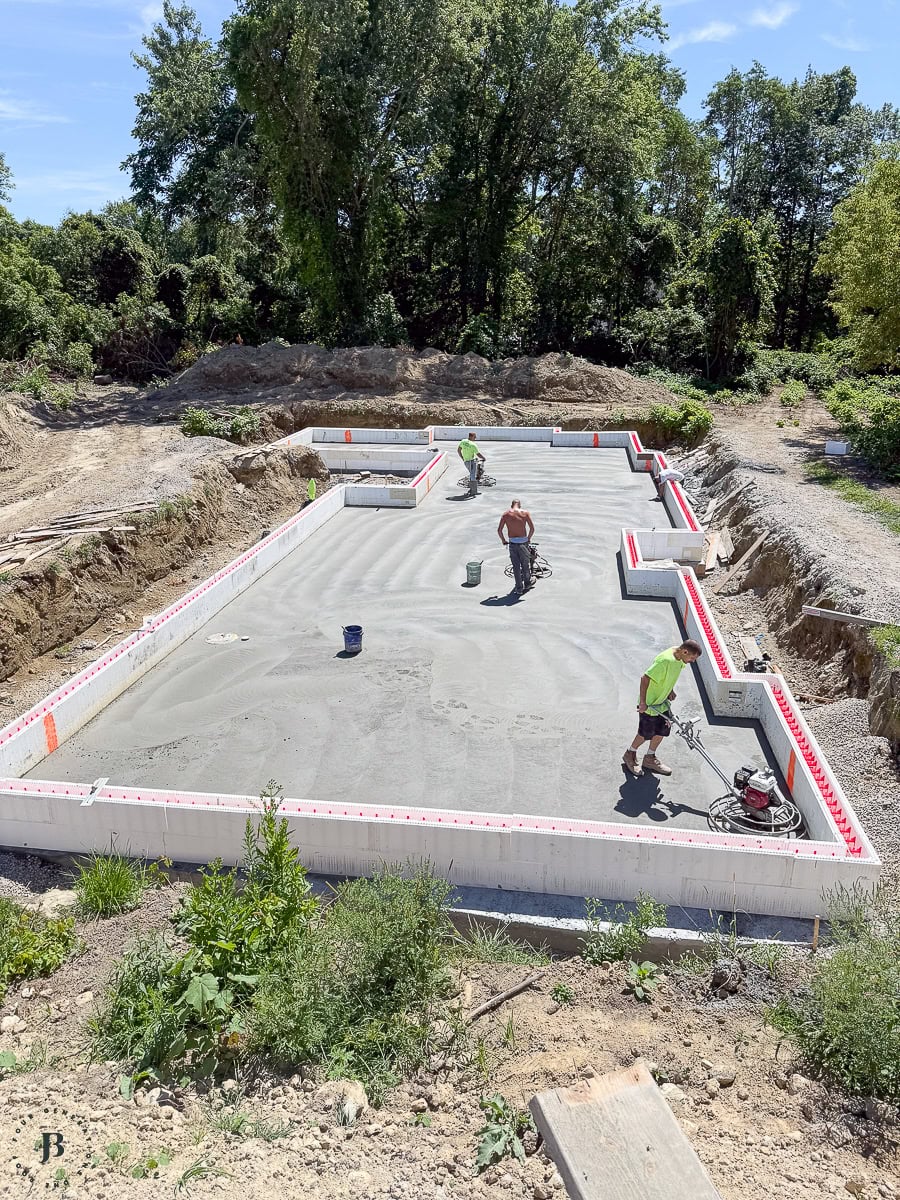
Footings first and then the concrete slab.
The white blocks below?
Those are insulated concrete forms that Jim fills with concrete creating the most efficient and sustainable home on the market. Want more details on ICF? Visit ICF New England for more info!
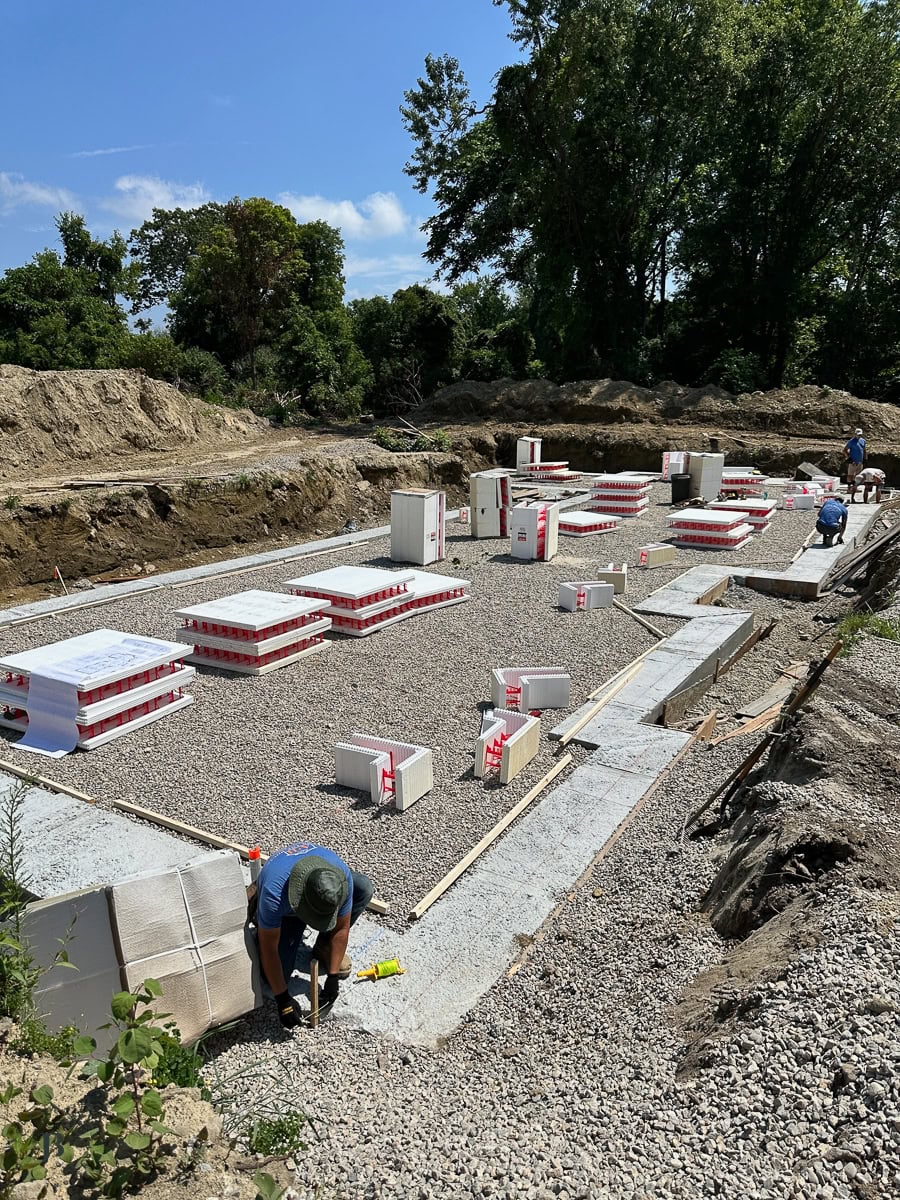
Insulation on the concrete foundation slab (see the yellow below) is spray foam insulation that was applied the week prior to the slab being poured.
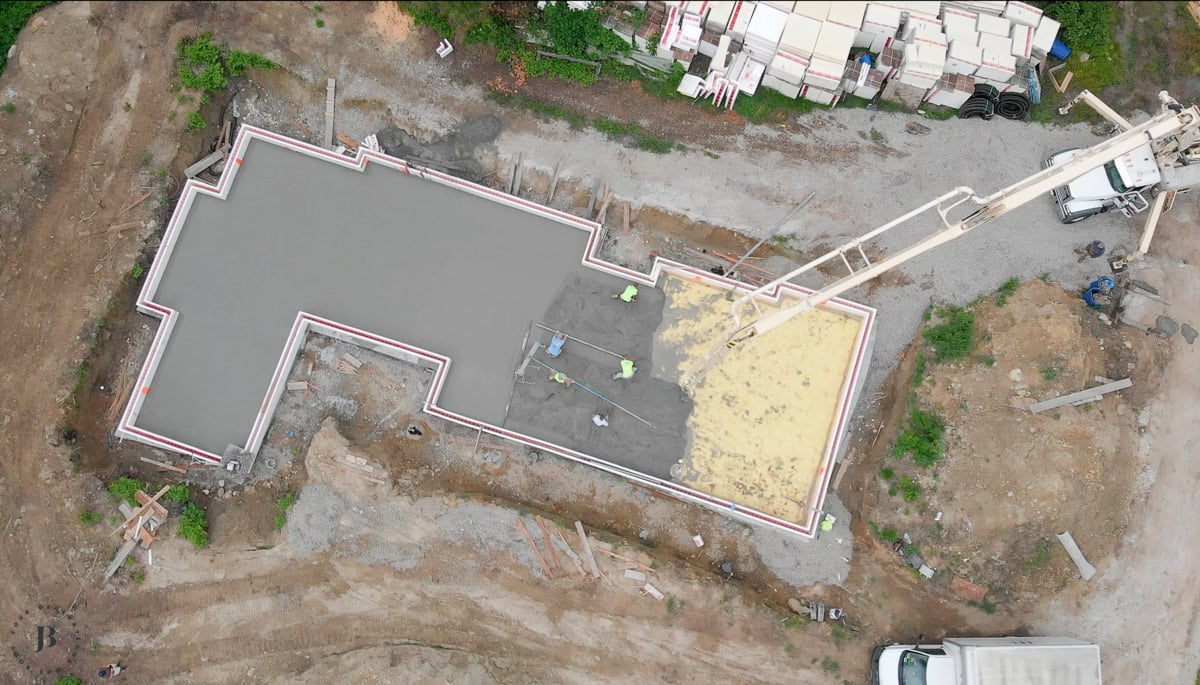
Insulating the slab makes an ICF house that much more efficient.
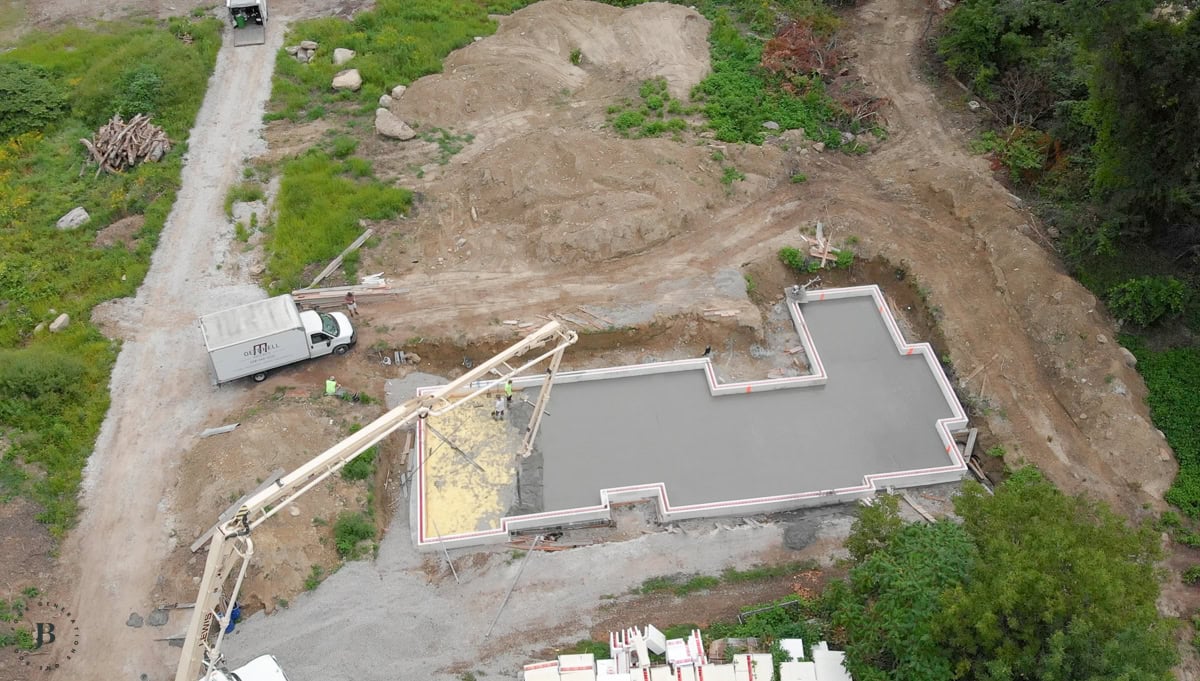
Once the concrete sets, the crew gets busy polishing and making it smooth.
Why Both Homes Are Built From ICF Blocks
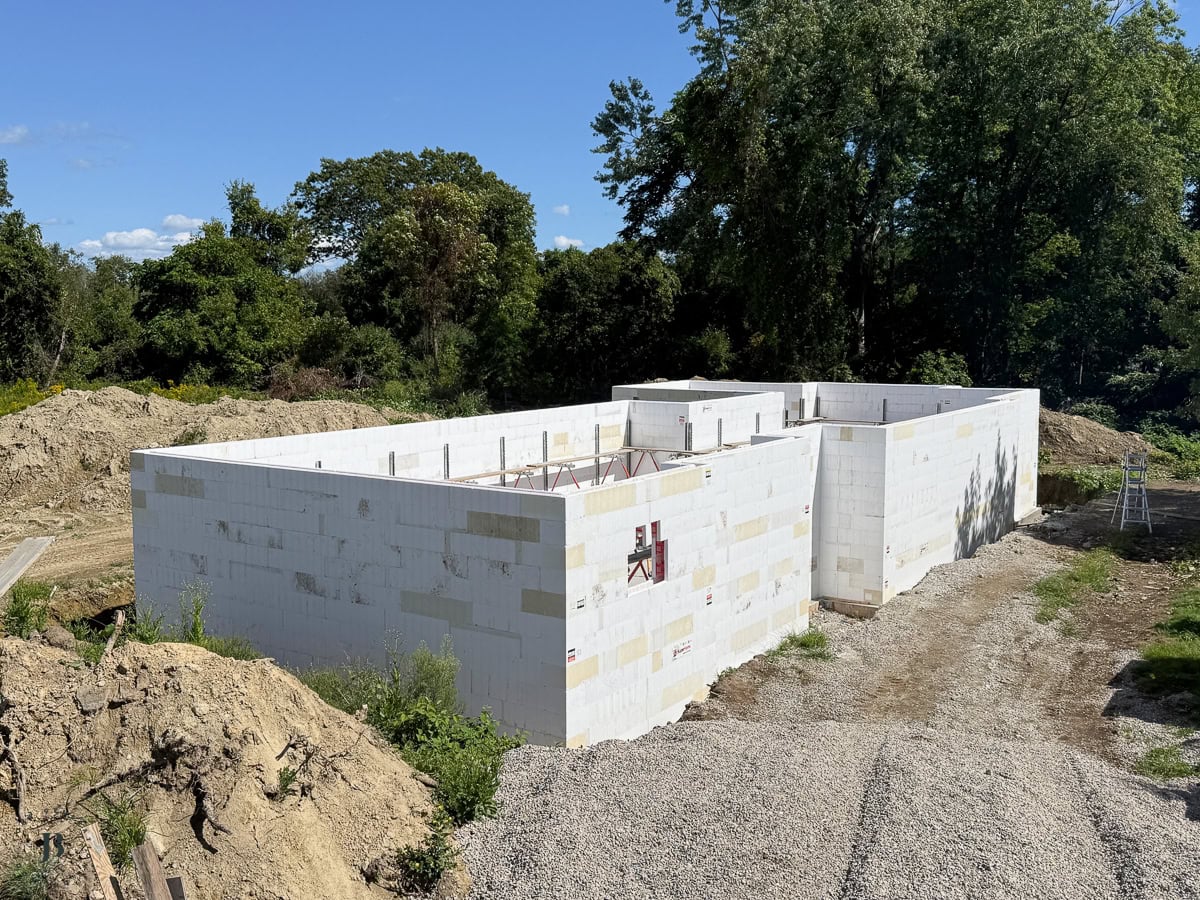
Like the ADU, the main house is ICF construction, short for insulated concrete forms.
Foam blocks stack like oversized Legos, get braced, and then concrete is pumped into the cavity. Get all the details on ICF construction and the advantages on this blog post, “the advantages and why ICF is the best method to build a sustainable and efficient home.“

If you missed the full ICF explainer, I covered the entire system step by step when the ADU was built.
Same method here, just a much bigger footprint. Read the ICF ground-up post.
Wall pour days are intense and chaotic!
Picture 3+ hours of concrete truck after concrete truck arriving and the pump truck funneling the concrete into the walls (usually covering Jimbo in concrete by the end of the pour) and his crew each having a job from keeping the vibrator running inside the walls to prevent air pockets and the ground crew ensuring there are no weak spots where the concrete may push through.
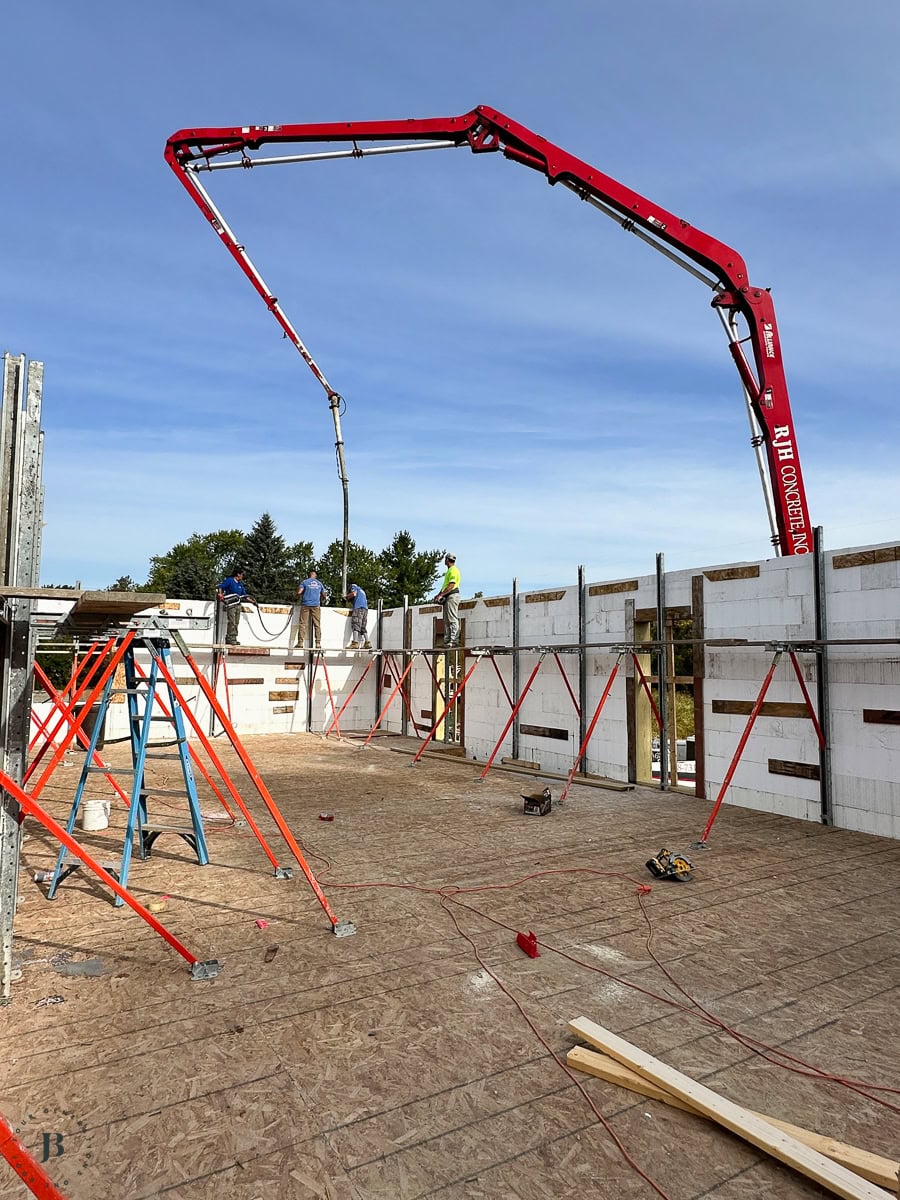
Loud, fast, and completely crazy if I’m being honest 😉.
Main House – 9 Foot Ceilings and One Kitchen & Great Room
Once the shell was up, the roof was completed and thankfully enclosed by snowfall last winter.
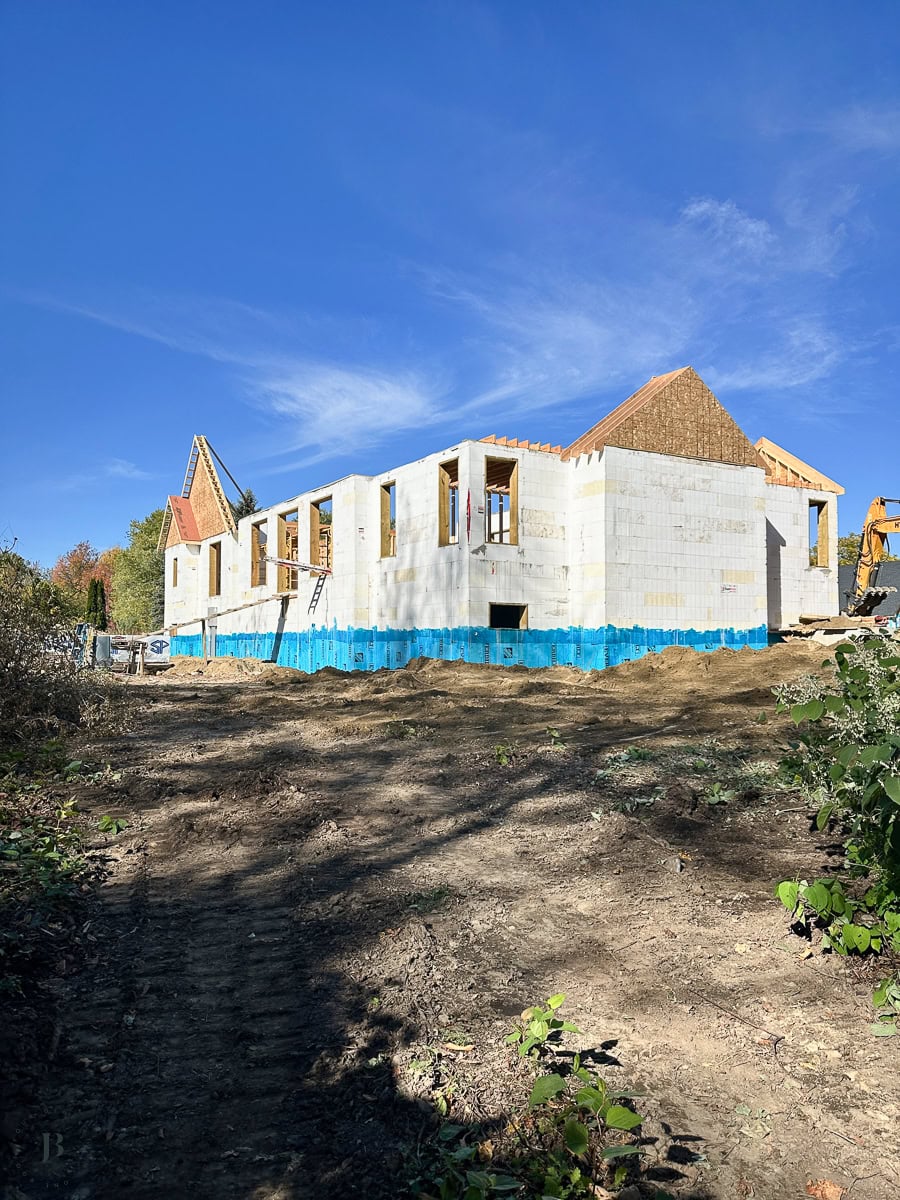
It’s always a race every year to get the house buttoned up and enclosed for winter, which allows the crew to work inside.
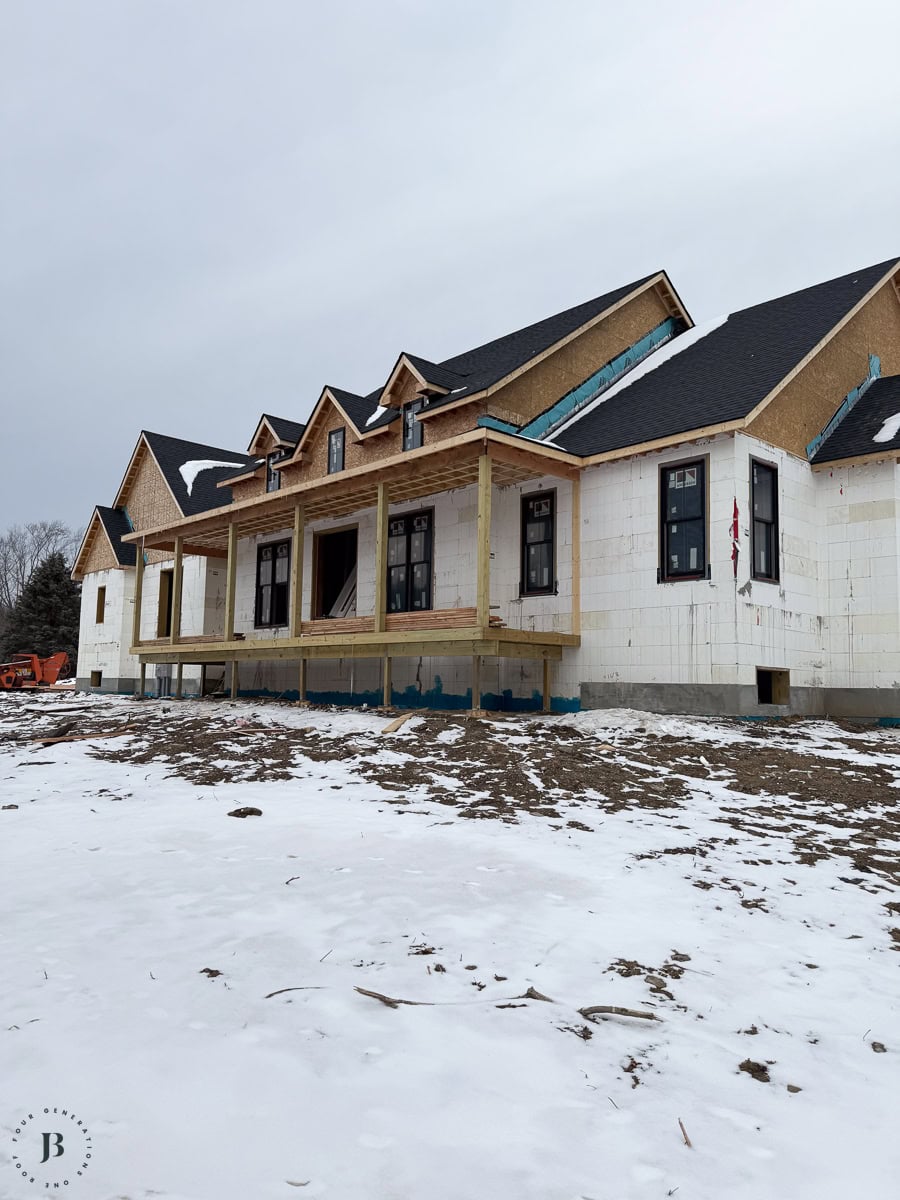
New England winters are no joke!
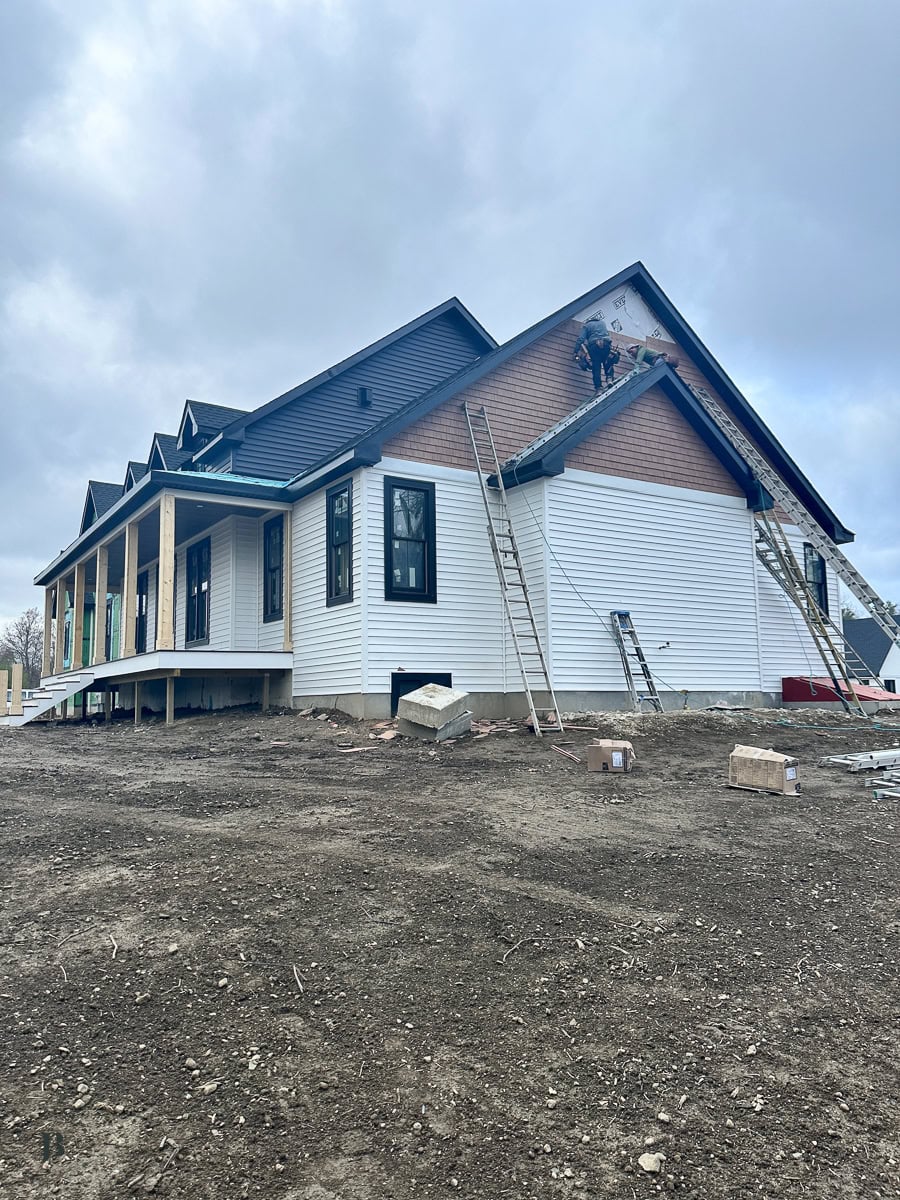
Mixed textures and colors on the exterior instead of the all-white-board-and-batten default.
The house has come along way in almost 12 months!
The interior features 9 foot ceilings with mostly single floor living. The layout keeps all the daily living on one floor, with that bonus room above the garage as dedicated kid territory.
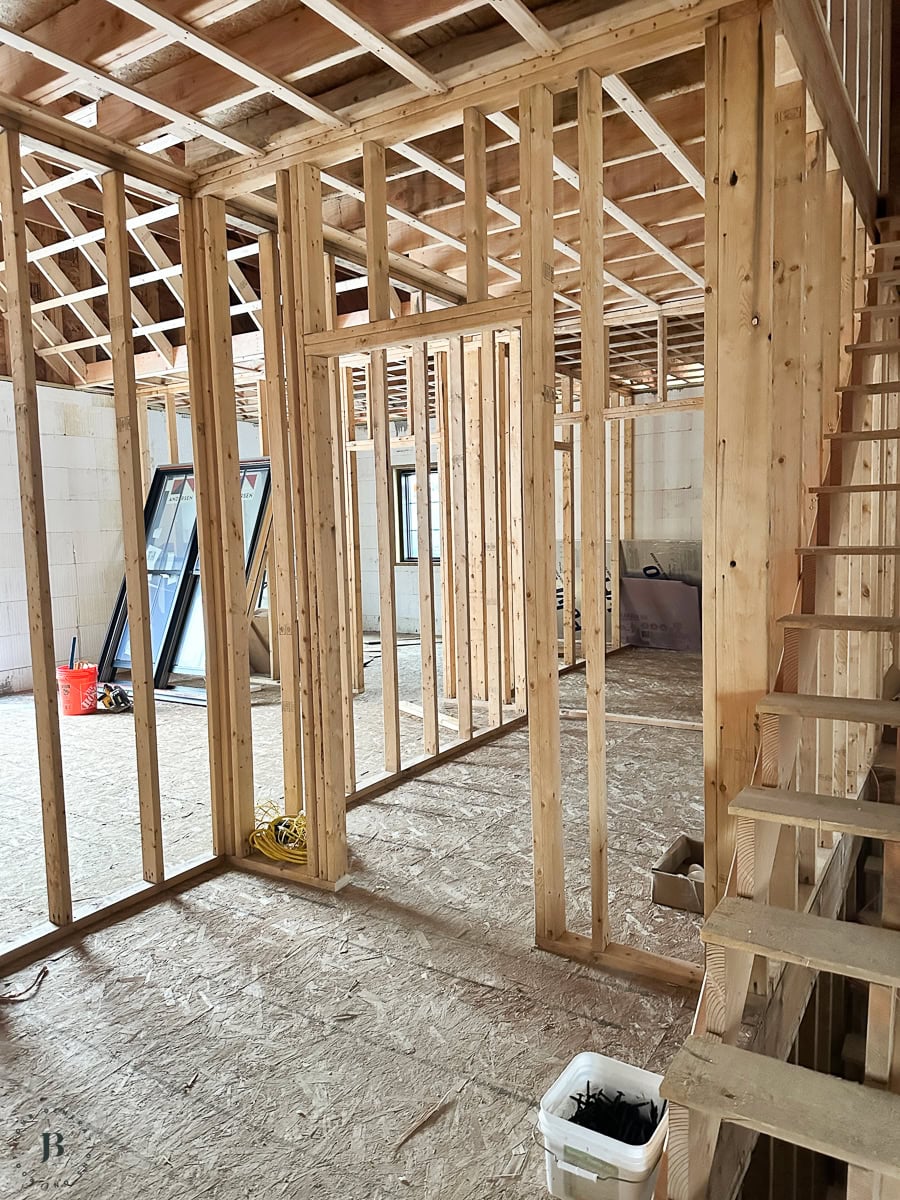
The husband has big plans for the insanely large large finished basement with 10 foot ceilings. This is his man cave and he plans to outfit it with a gym, bar and lounge area and a golf simulator space.
The space below will be where the bar and golf room will be.
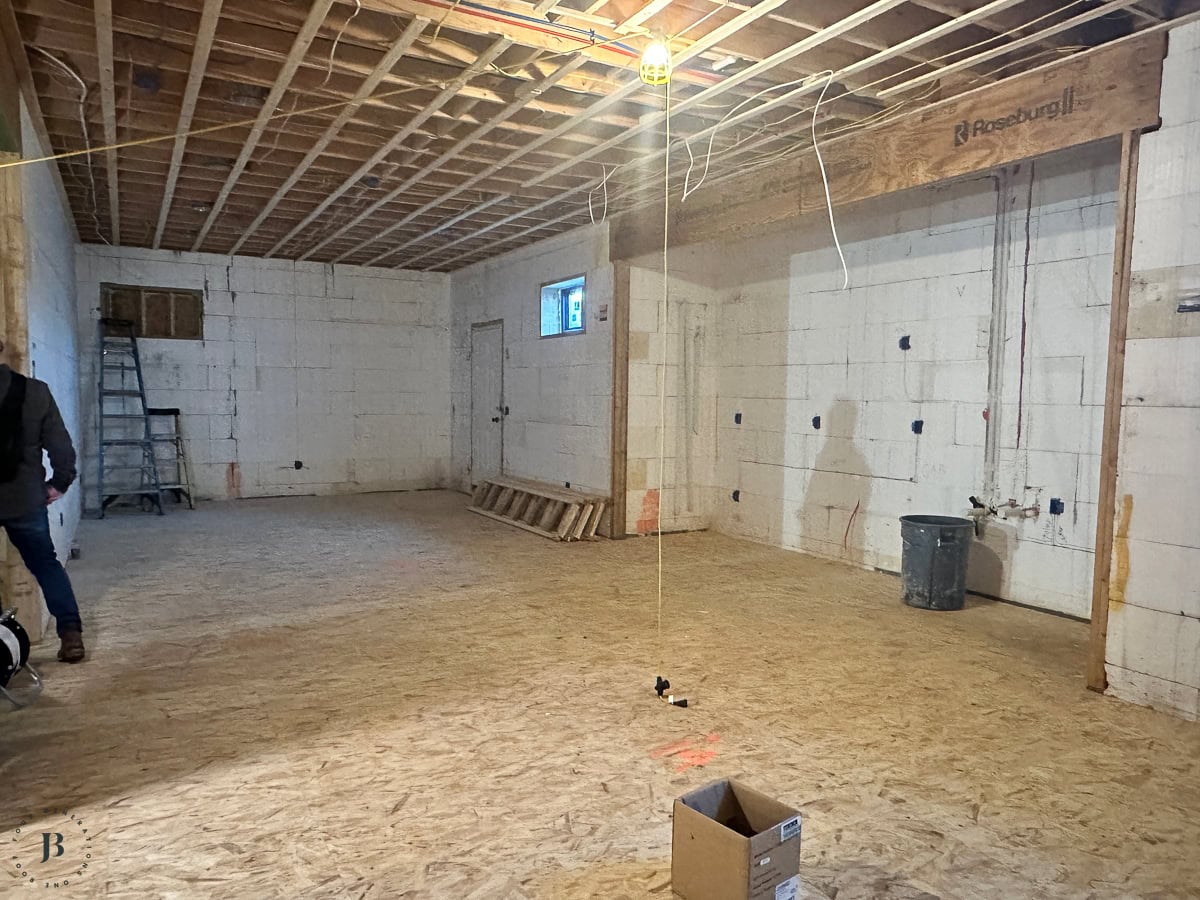
I’m looking forward to sharing the final reveal of this house soon!
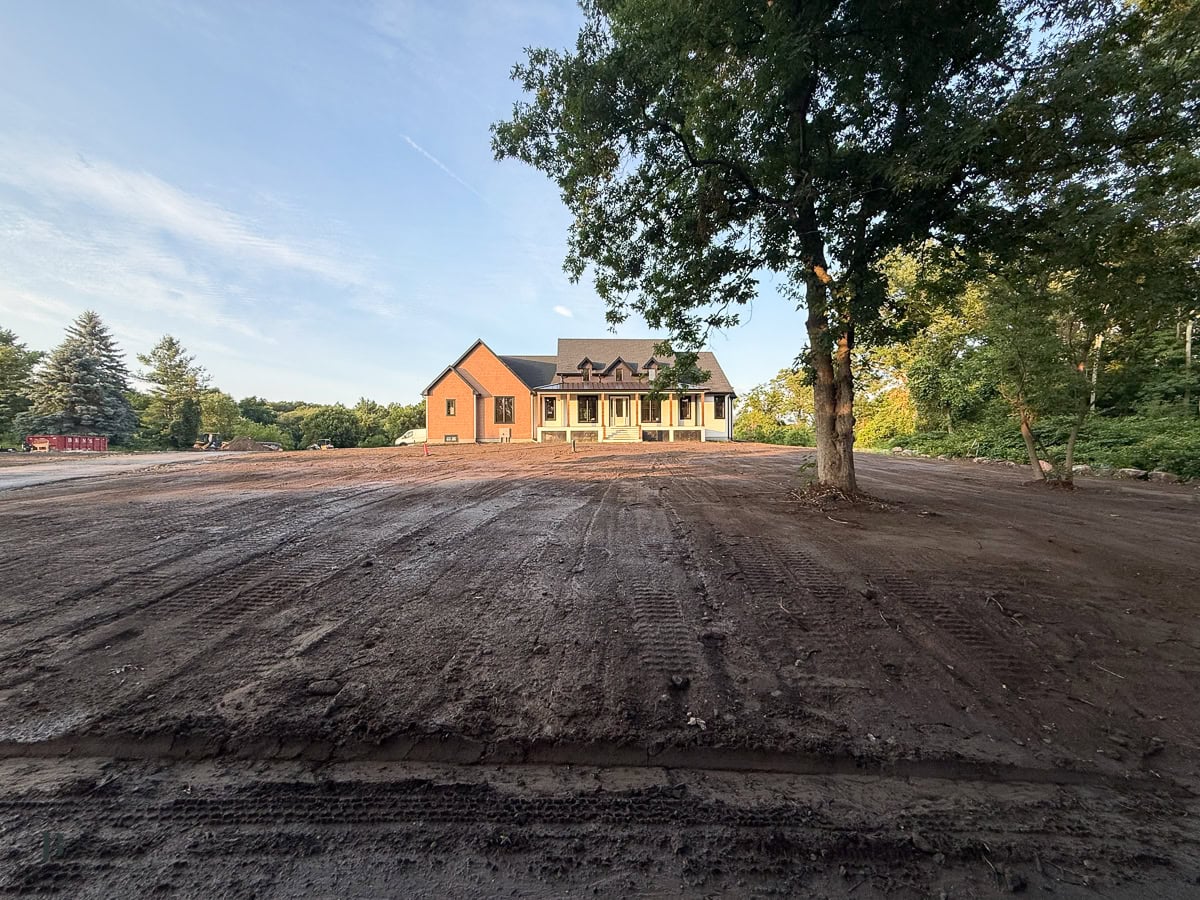
You met the family in this post, “building the ADU from the ground up.”

They are super fun and been amazing clients to work with. Very excited to also be building our own multigenerational compound a couple doors down once we sell our house. We are hoping to break ground this Fall.
Main House – Elegant Modern Farmhouse
The clients wanted modern farmhouse yet still elegant.
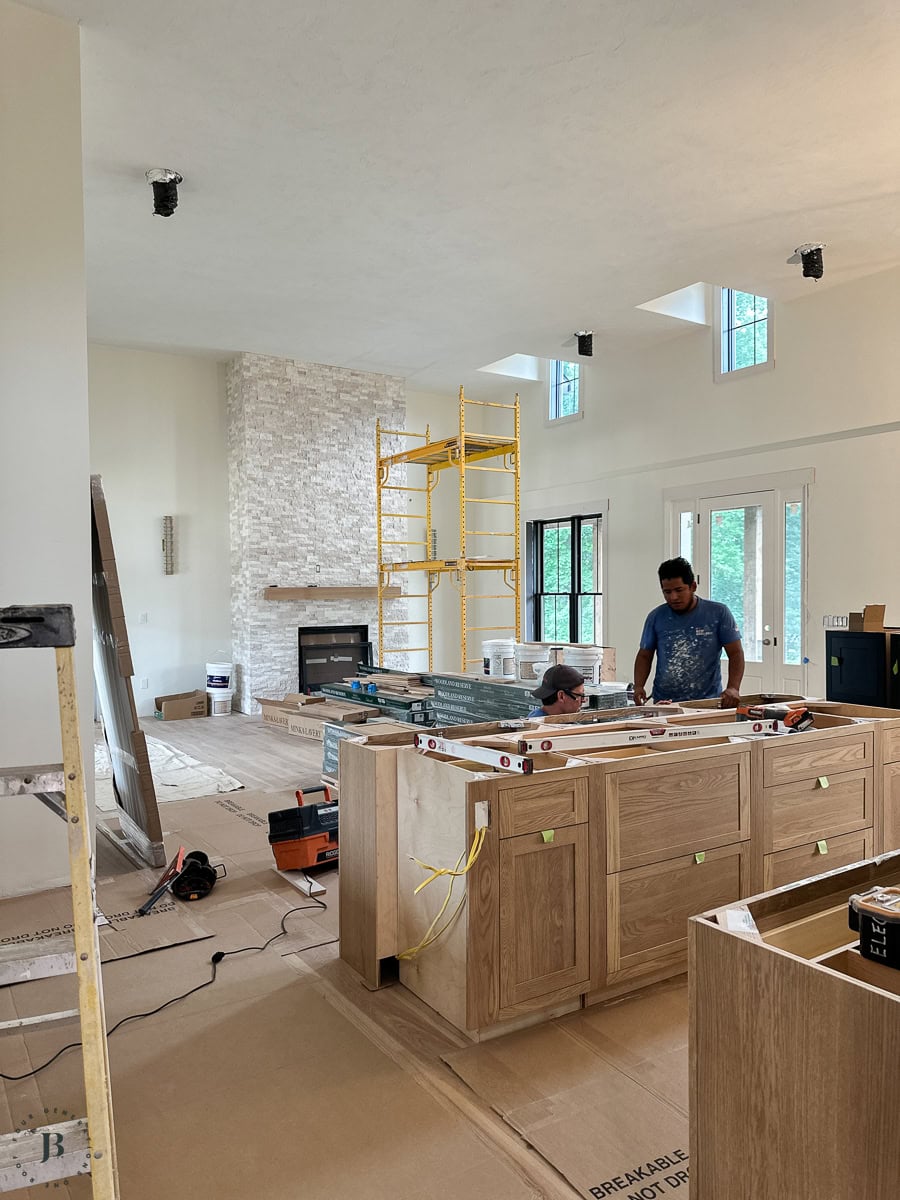
The heart of the house is an open kitchen and living area with a vaulted ceiling.
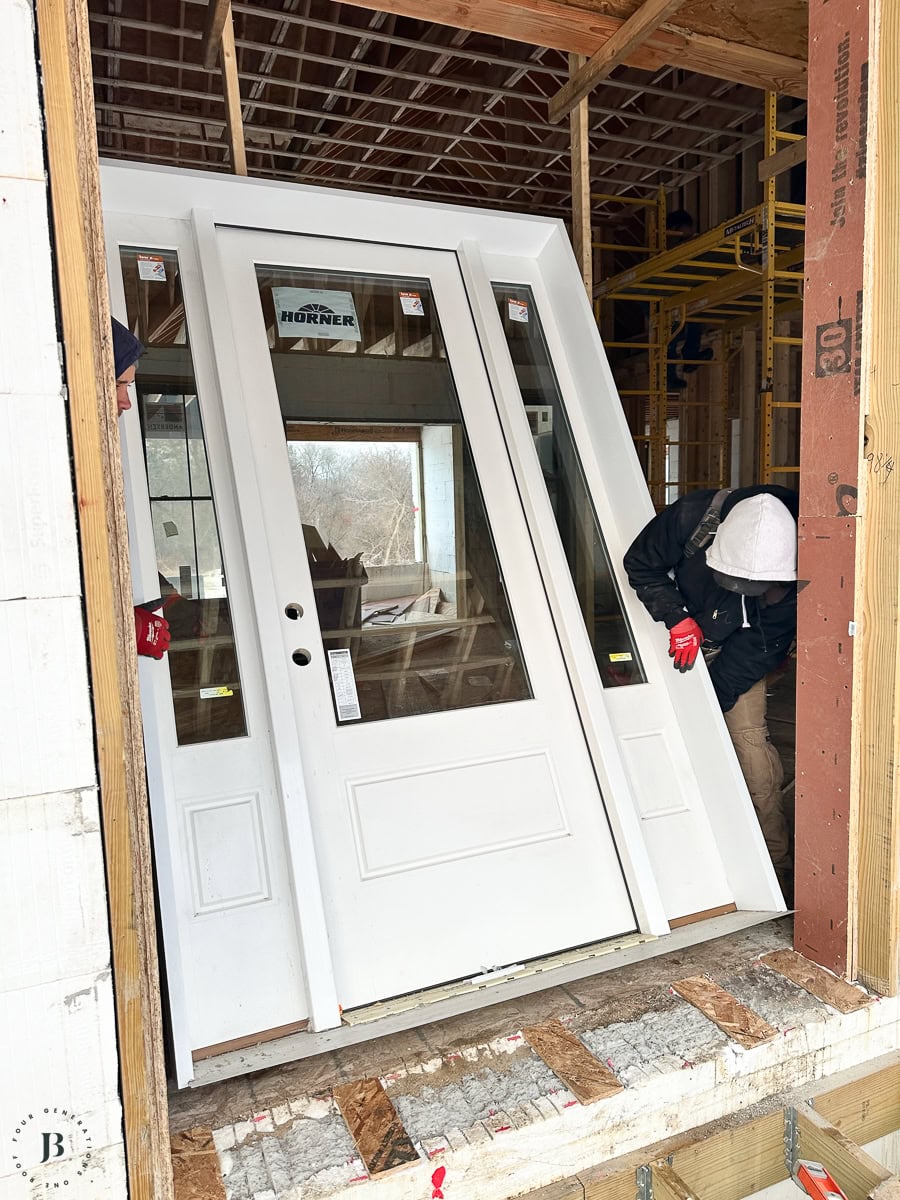
The front door, custom made by my friends at Horner Millwork, will provide a welcoming entrance that leads to the covered front porch.
Black Andersen windows against what will be a mixed-material exterior.
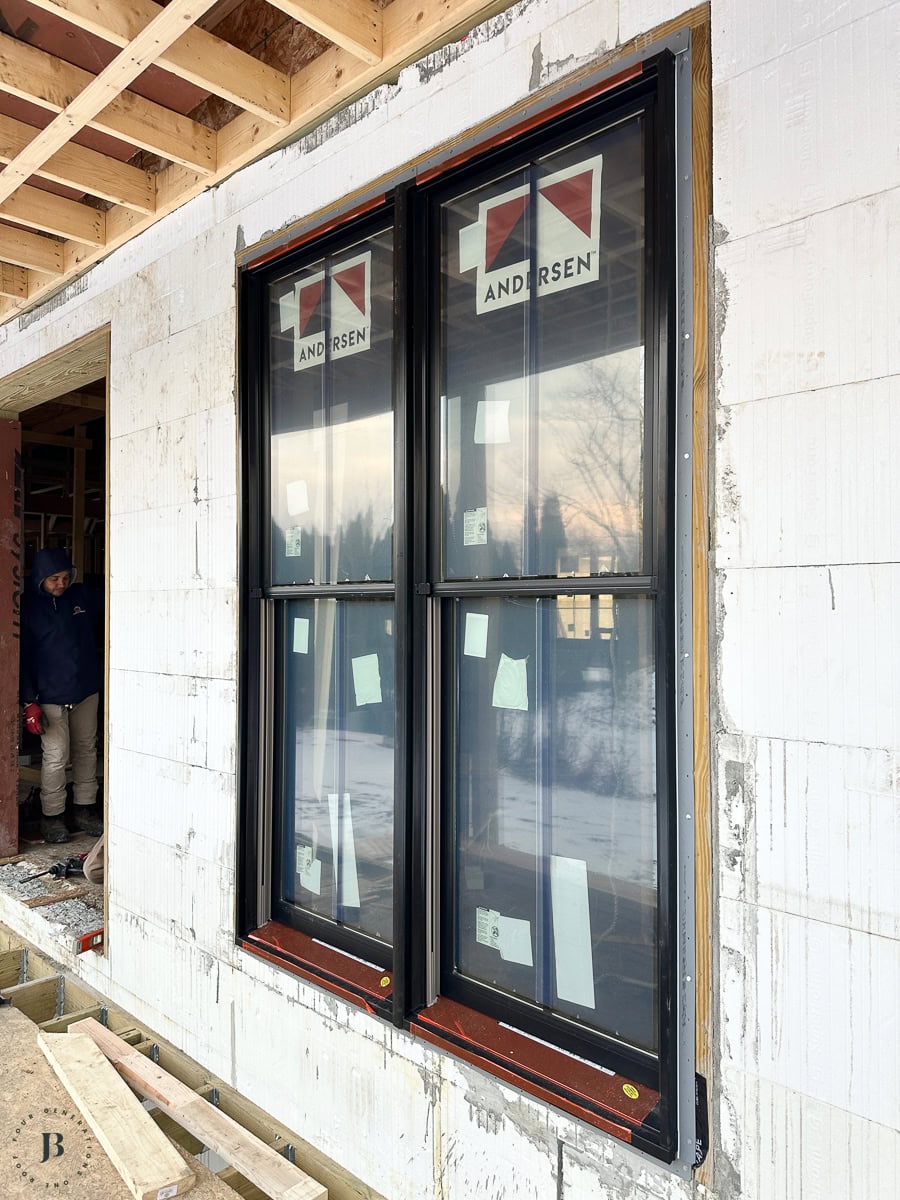
Inside, they went with White Dove on the walls and Ultra White on the trim.
If you’ve been here a while, you know I have strong feelings about White Dove. It’s one of the most forgiving whites you can put in a house with this much natural light. Read the White Dove post.
Why the Main House Matters as Much as the ADU
Here’s the thing nobody tells you about building for two households on one property.
Strategy and pre planning is the absolute key to success.
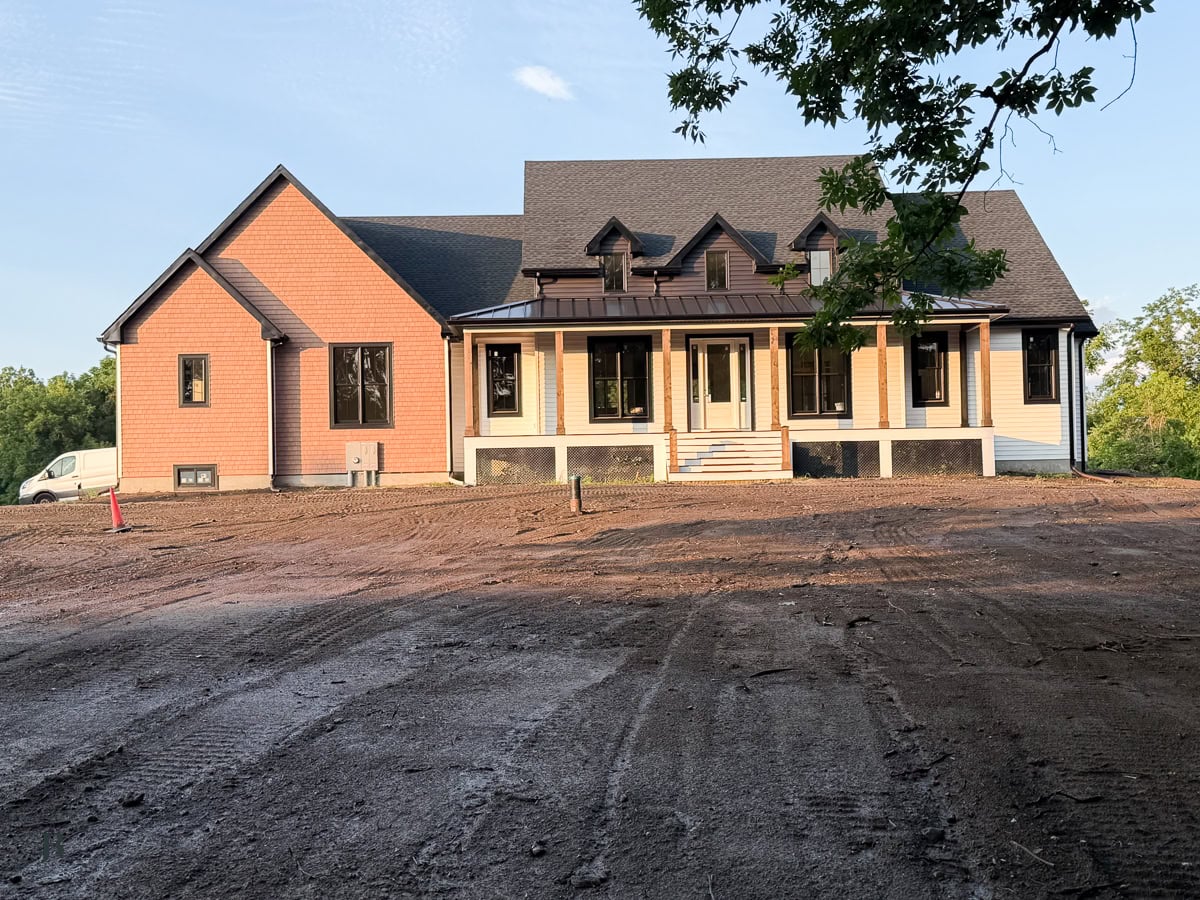
Ideally, the main house and ADU sit on the lot in a way that gives each their own privacy. The ADU is directly behind the van below in the picture.
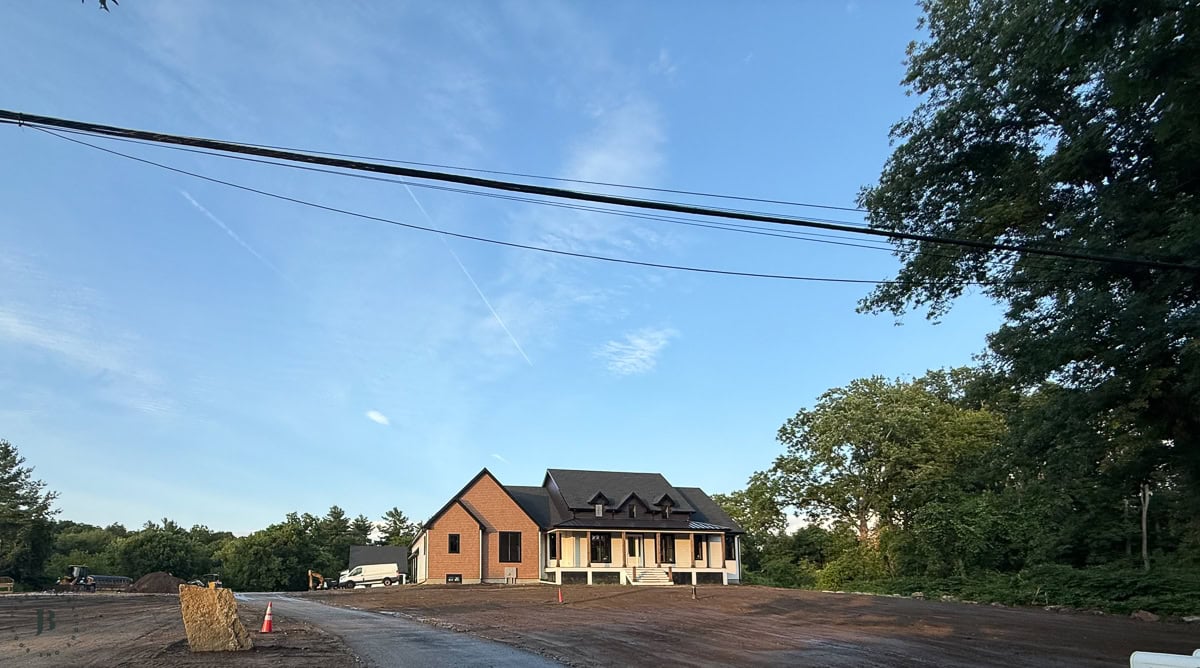
Even the driveway placement was a privacy decision! I’ll share more on that next week.
The parents moving into the ADU are genuinely excited to be steps away from their grandkids. The daughter and her husband love the arrangement too.
That’s the whole strategy. Close enough to help, separate enough to breathe.
If You’re Planning Your Own Two-Home One Property Build, Start Here
Maybe you’re reading this because your parents are getting older, or your kids need help getting established, or you just did the math on what senior living costs and felt your stomach drop. Wherever you’re starting from, here’s the order of operations this build got right, and it’s the order I want you to steal.
- Decide who lives where before you design anything. Not square footage. Not finishes. Households first. This family knew from day one: daughter’s family in the main house, her parents in the ADU. Every decision after that had a clear owner.
- Site the structures before you fall in love with floor plans. Where each home sits on the lot and which way it faces will shape your family’s daily life more than any interior choice. Walk your land. Stand where each backyard would be. Look around.
- Design the main house for a 20-year window, not a 2-year one. Single floor living, flexible spaces, ceilings that don’t box you in. You’re not building for who your family is this year.
- Decide what gets shared and what doesn’t, out loud, before the architect draws a line. This family shares exactly one driveway (huge savings), one well, and one septic. Everything else is separate, and that is the beauty of this type of arrangement when it comes to multigenerational living. The cost savings by sharing a lot, well and septic are substantial.
Grab a notebook and answer those four before your first builder meeting. You’ll save yourself money, and probably a family argument or two 😉.
Not sure where to start?
Grab my free Multigenerational Compound Planning Checklist. It walks you through the 96 questions to answer before you build, buy, or renovate. Zoning, utilities, privacy, budget. All of it.
Grab the free ADU Planning Checklist →
Already past “is this possible” and into “how do I actually plan this?” The Multigenerational Compound Planning Guide is the next step. Sixteen years of experience, a full budget matrix, ownership structure breakdown, and a real case study from an actual compound project. $47, 23 pages, no fluff.
FAQ
In a two-structure multigenerational property, the main house is the primary residence, typically where the younger family lives, while a second smaller dwelling like an ADU houses the grandparents. On this build, the main house is 3,000+ square feet and the detached ADU is 900 square feet, sharing one lot and one driveway.
There’s no required ratio, but on this project a 3,100+ square foot main house pairs with a 900 square foot ADU nicely. What matters more than size is placing the two structures so each household has private outdoor space and sightlines. One thing to mention in Massachusetts, by-right an ADU can’t exceed 900 square feet or 50% of the main house’s gross floor area, whichever is smaller.
Yes. Jim built both structures on this property with insulated concrete forms because the continuous insulation and concrete core deliver quiet, durable, energy-efficient homes.
It varies on size of house and you also can’t get a permit until construction plans are complete and a well installed in Massachusetts. So if it takes months to design the house, that plays a huge role in timeframe! The permit on this house was obtained in early August and this main house broke ground in mid August 2025 and is wrapping up 1 year later. ICF wall assembly moves quickly, but the overall timeline still depends on site work, weather, and finish schedules like any custom build.
Yes, and this family does. The driveway was positioned to run past the ADU with dedicated parking, so cars never stack up in the main house backyard. Placement is what makes a shared driveway work.
This family chose 9 foot ceilings throughout the main level with 15′ in the open kitchen and living area, plus 10 foot ceilings in the finished basement. Taller ceilings keep a single story home from feeling flat, especially in open plans.
Catch Up On The Accessory Dwelling Unit Series (ADU’s)
- Massachusetts ADU Law passed in 2025 and everything you need to know
- Building an ADU from the ground up with Insulated Concrete Forms
- One of the best housing solutions is building an in-law and/or ADU and here’s why
- 900 square foot real life house tour – new construction build
- Meet the main house built beside the detached ADU on this same property
- See more real multigenerational floor plans for ideas beyond this series
Meet Jessica
What started as a hobby, Jessica’s blog now has millions of people visit yearly and while many of the projects and posts look and sound perfect, life hasn’t always been easy. Read Jessica’s story and how overcoming death, divorce and dementia was one of her biggest life lessons to date.