

Selling Our Multigenerational Compound in Massachusetts (Here’s Everything You Need to Know)
Article may have affiliate links. If you make a purchase, I may earn a tiny commission at no extra cost to you. Big thanks for supporting my small business.
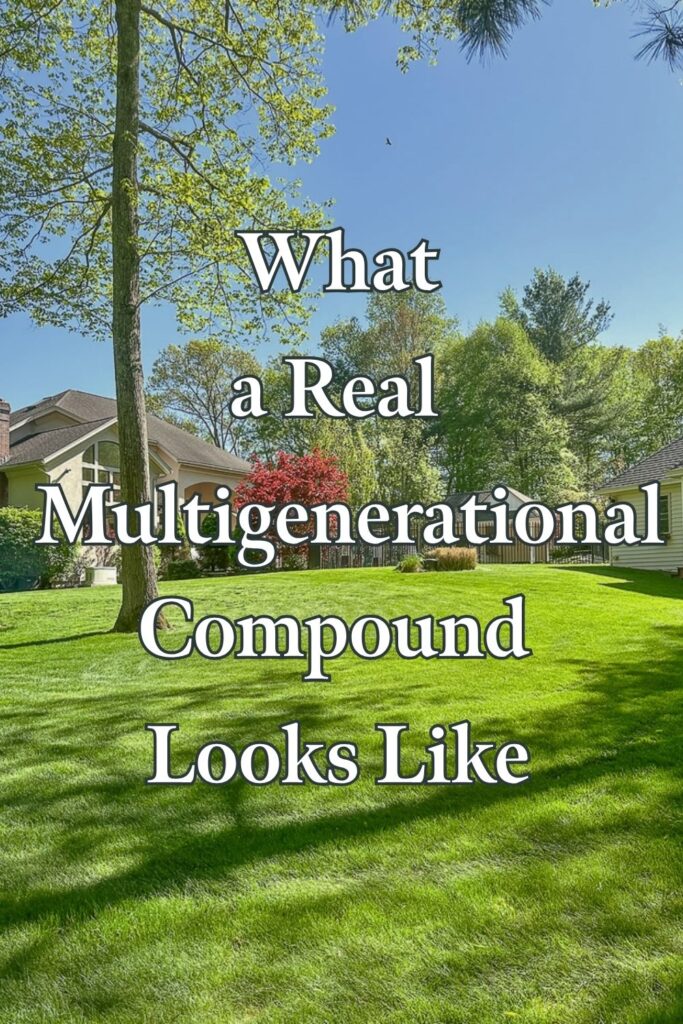
If you’ve been searching for a true multigenerational compound, you already know how hard they are to find. Whether it be one large home setup with several living areas or a property that has ADU or in-law potential, secondary structures for additional space, real acreage and real privacy, you know it can be difficult find one that checks all boxes.
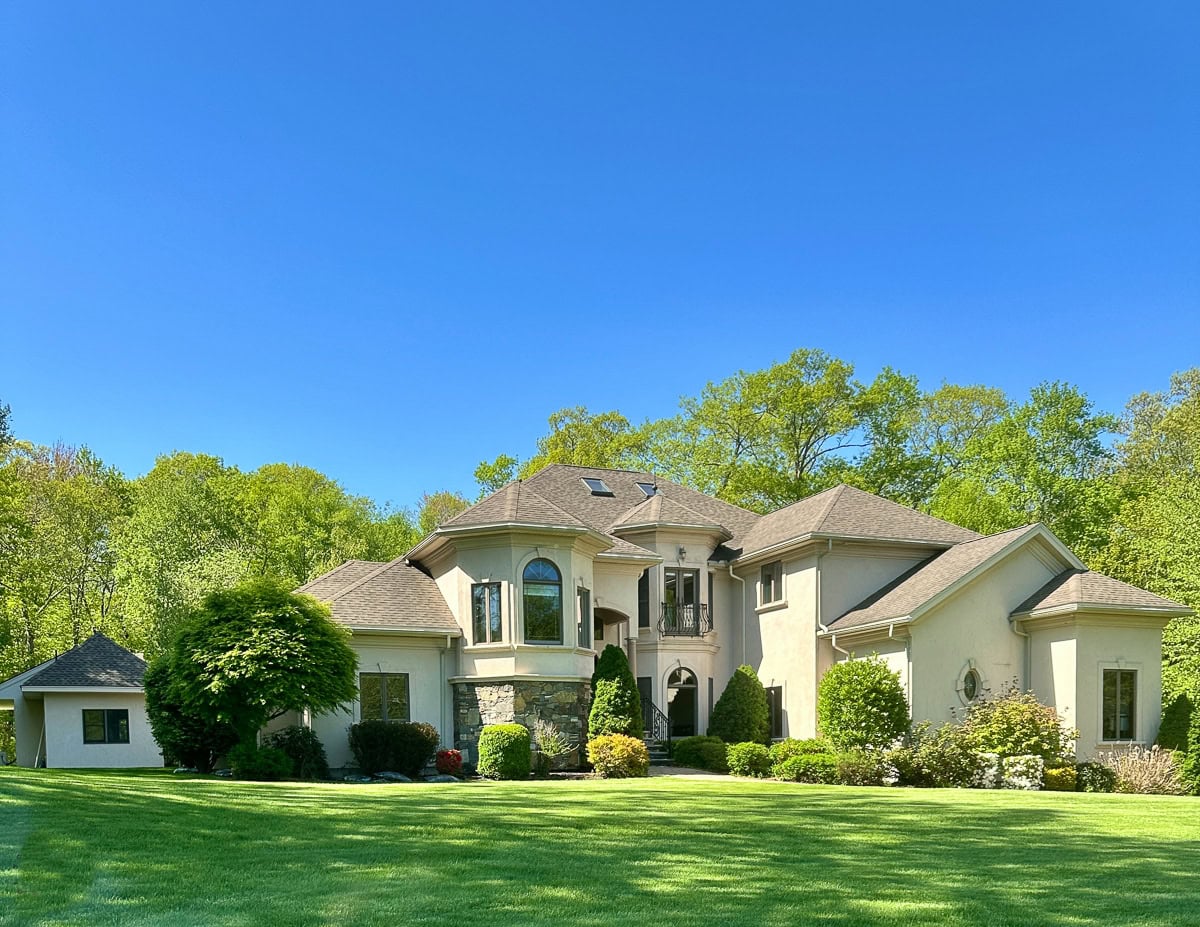
If you follow me over on our social media accounts, you know that we listed our home for sale last week and this post is indeed, bitter sweet.
I may be biased (of course it’s my house 😉) but this one checks so many boxes for the family looking to join forces financially and live multigenerational or simply a family that just needs a lot all of space. There are so many possibilities at this house!
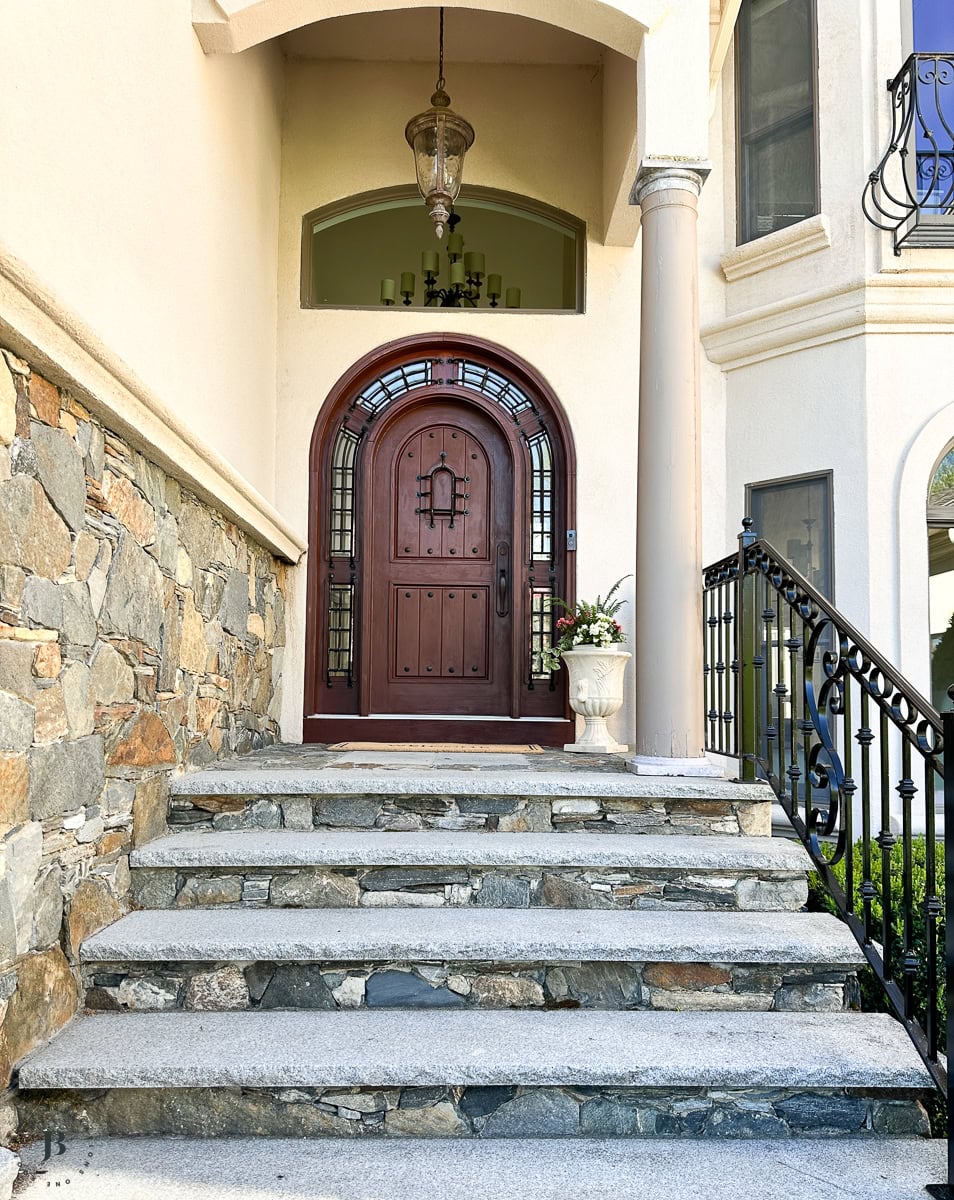
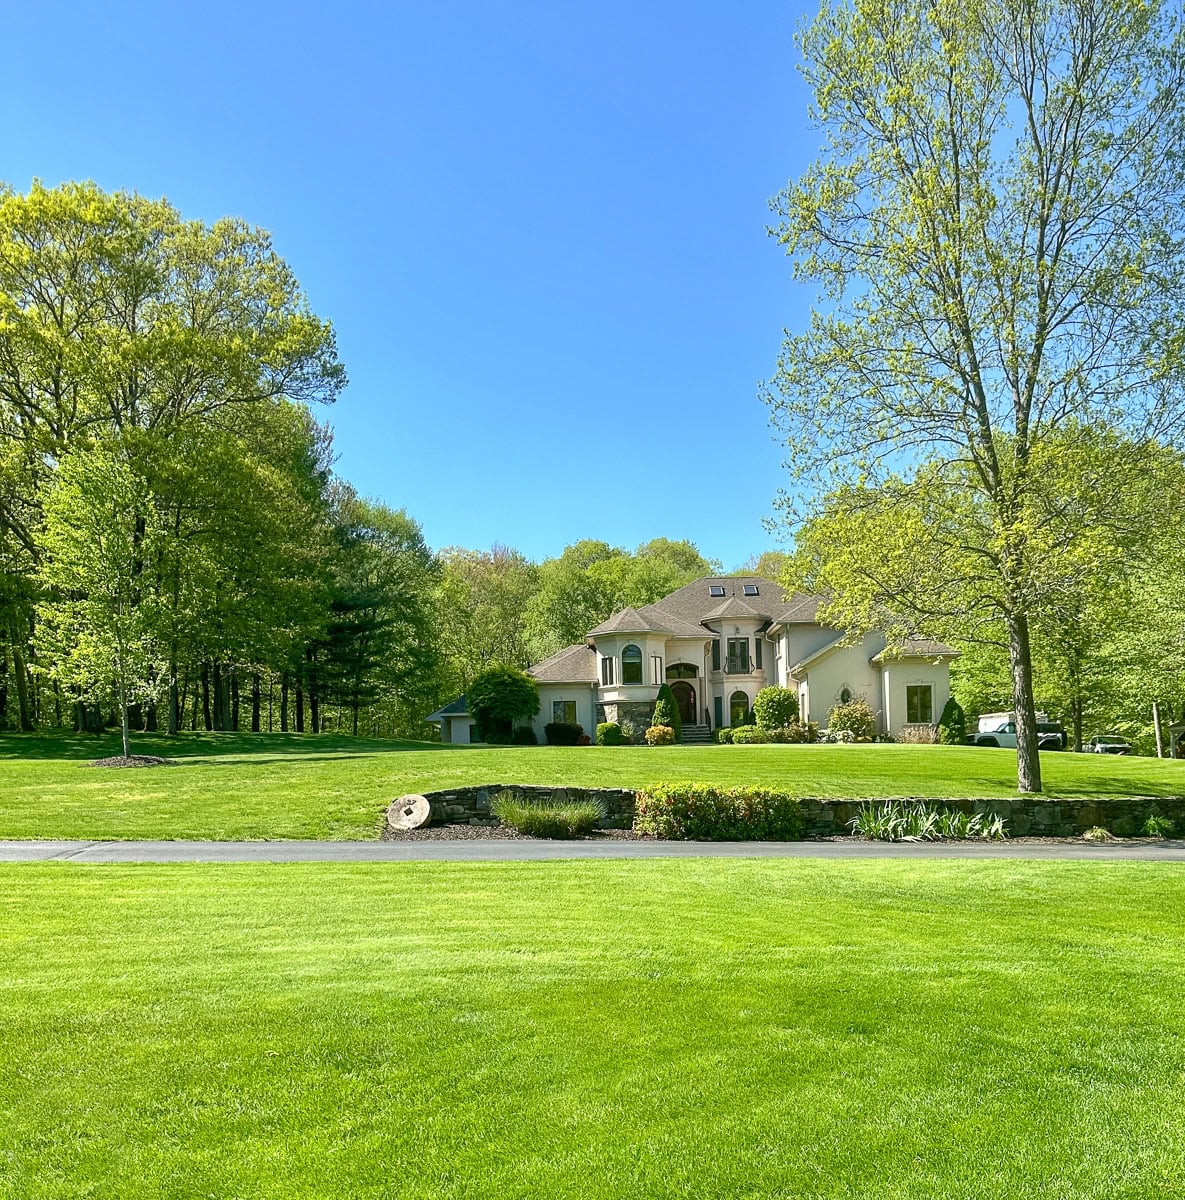
It sits on 6+ acres in central Massachusetts, has two master suites (first and second floor), 4,500+ sq ft of main living plus an additional 1,500 sq ft finished walkout, a 15×40 pool house with possible ADU conversion potential, and a post and beam barn.
It’s the compound you’ve been describing to people for years and one of the most complete multigenerational compounds on the market in New England right now.
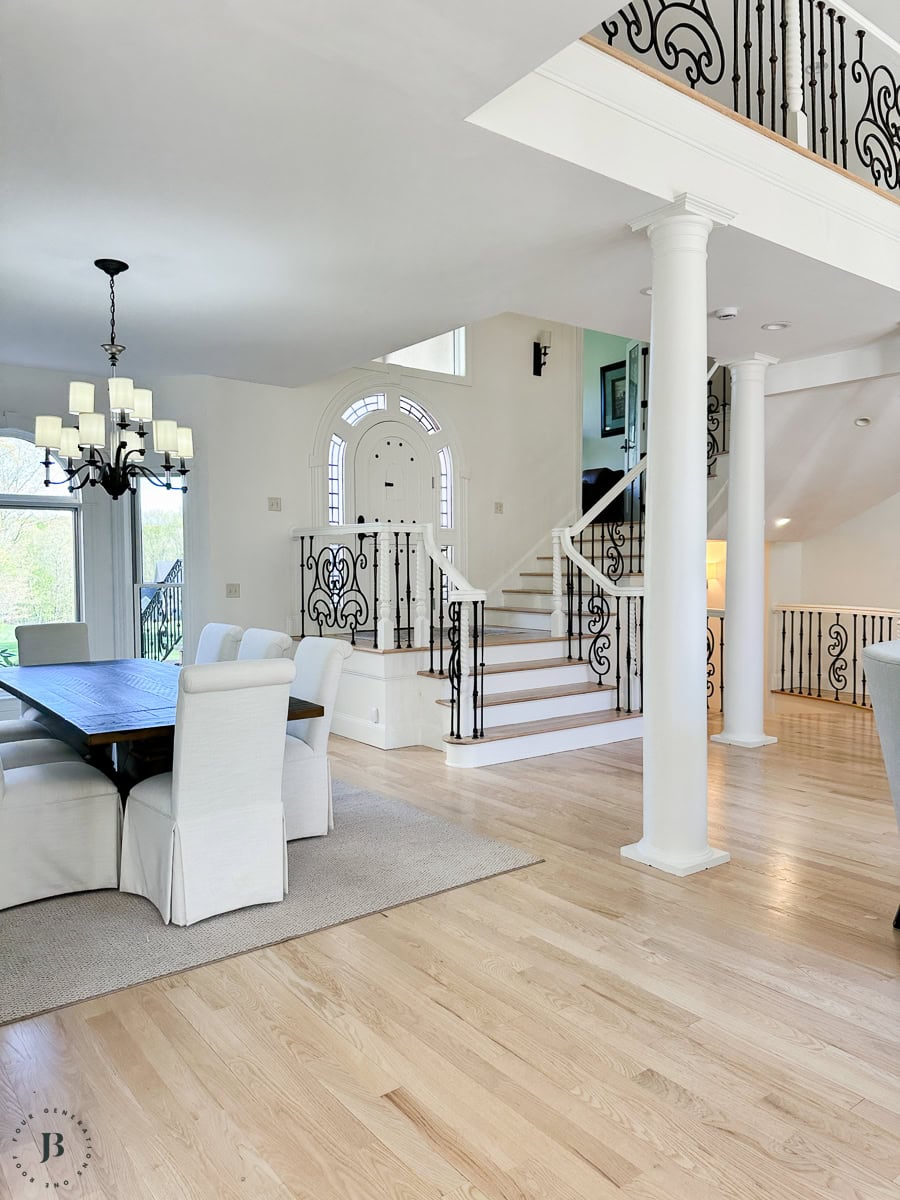
Selling this house feels like the end of a chapter I didn’t fully expect to write.
We bought it back in 2018. Life threw some curveballs. Divorce. Loss.
The kind of stuff that makes you rethink everything. And somewhere in the middle of all of it, this house became the anchor. The place we rebuilt around.
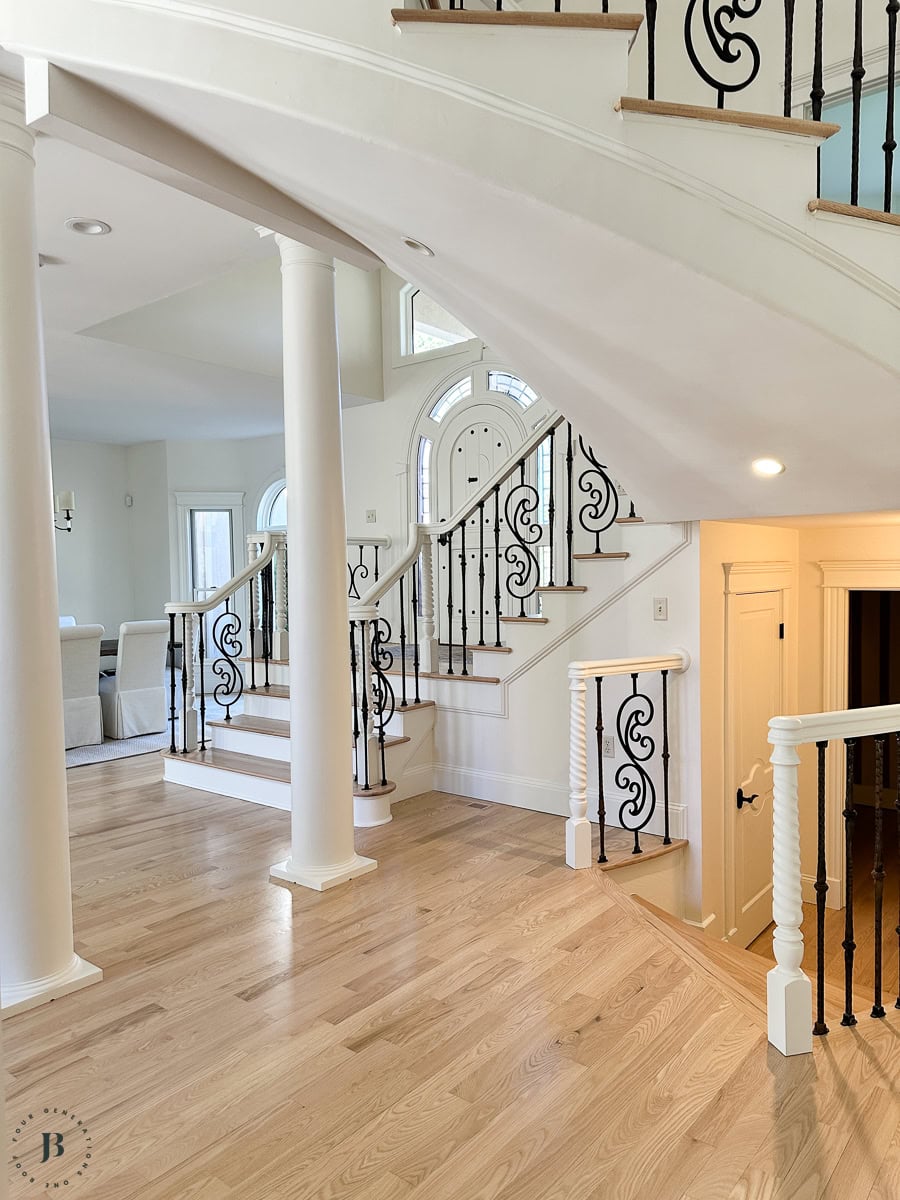
Over the years we have updated and modernized with intention in every single corner. The old-world Italian vibe when we bought it, became Modern Mediterranean.
Every. Single. Detail. Done.
And now we’re selling it, because we’re ready to build our next multigenerational compound from scratch. One we’ve been designing in our heads for years. (That story is coming. Stay tuned.)
But first, this one needs to find its people!
What Makes a True Multigenerational Compound (And Why This One Qualifies)
The word “compound” gets thrown around a lot in real estate. But a real multigenerational compound isn’t just about the house.
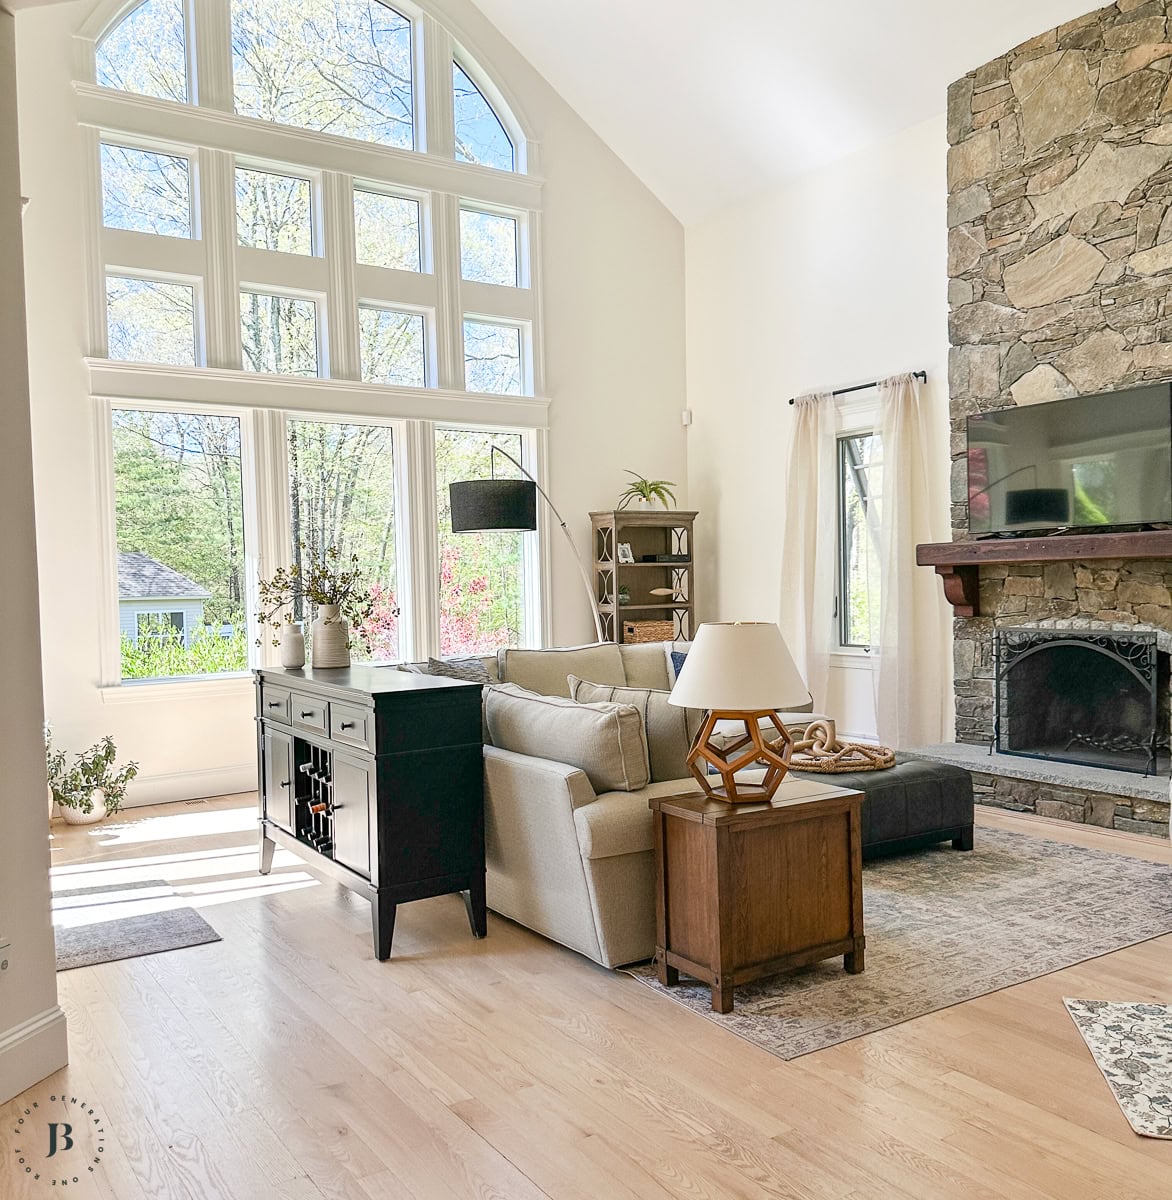
It’s a property with enough infrastructure to support multiple households — each with genuine privacy, dedicated function, and the flexibility to adapt as family needs change.
This property checks every single box.
Whether you’re already living in a multigenerational home, an empty nester looking to “upsize” so your adult children have a place to return to while everyone still enjoys their own space, or simply need room for a growing household, you’ll love everything this home has to offer.
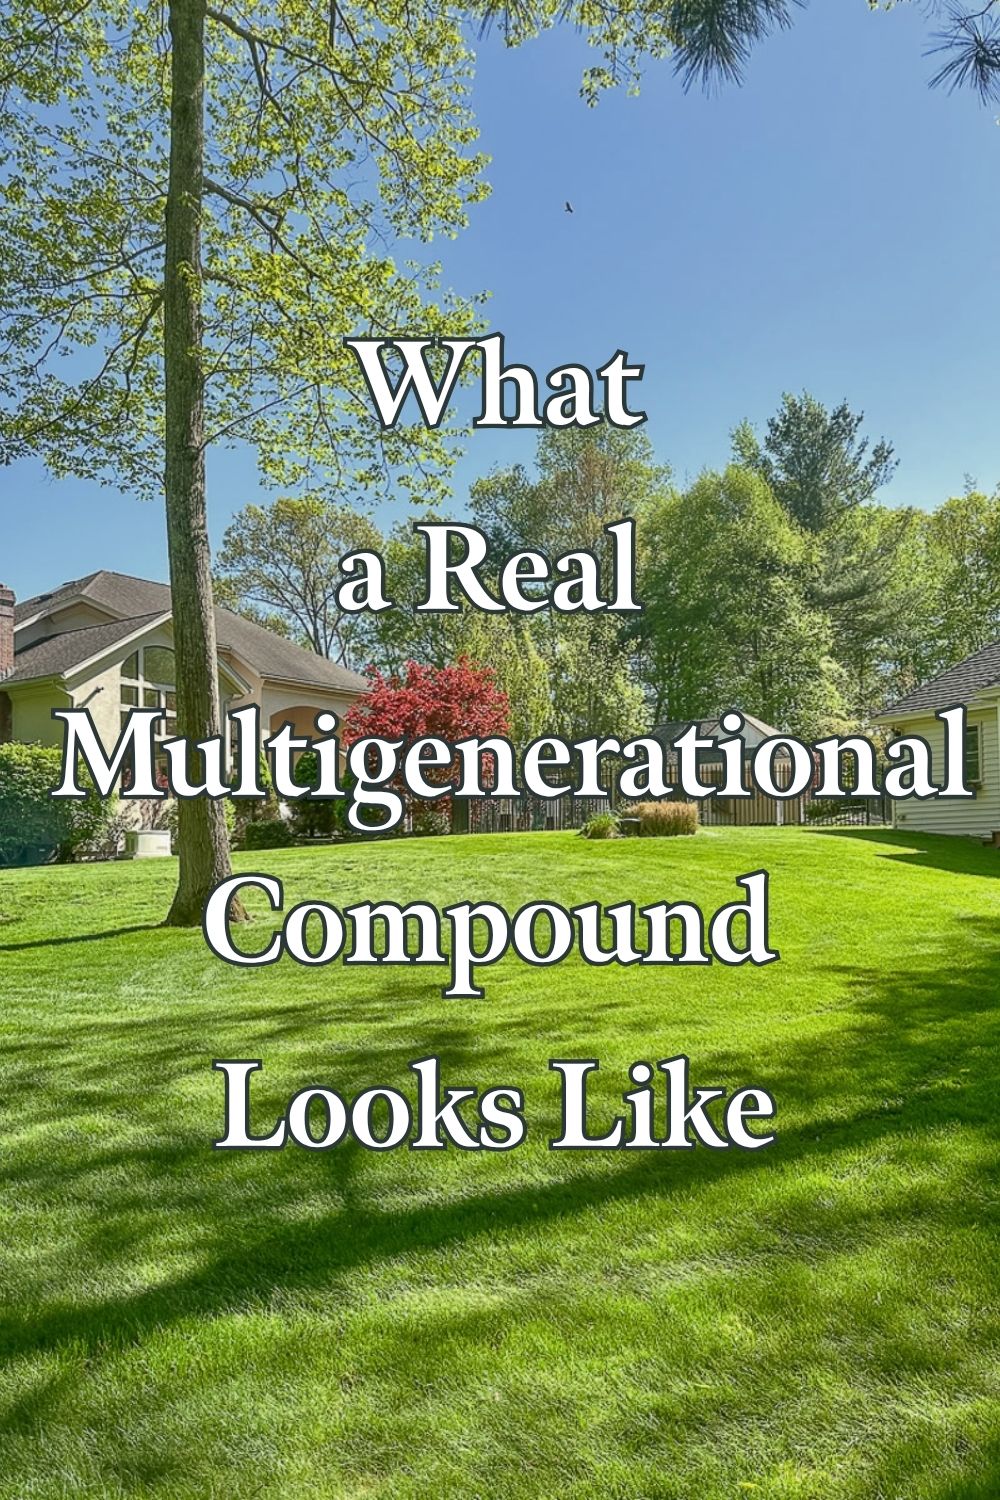
6.34 acres of complete privacy, set back from the road and tucked into the woods but walkable to school and town center in central Massachusetts.
That combination is genuinely rare.
I’ve spent 16 years living and breathing 2 different multigenerational properties and this one while totally different than our first multigen house, provides significant opportunity for an accessory dwelling unit (think our pool house or barn conversion) all while feeling connected but totally private.
Inside the Main House: 4,500+ Sq Ft of Intentional Multigenerational Design
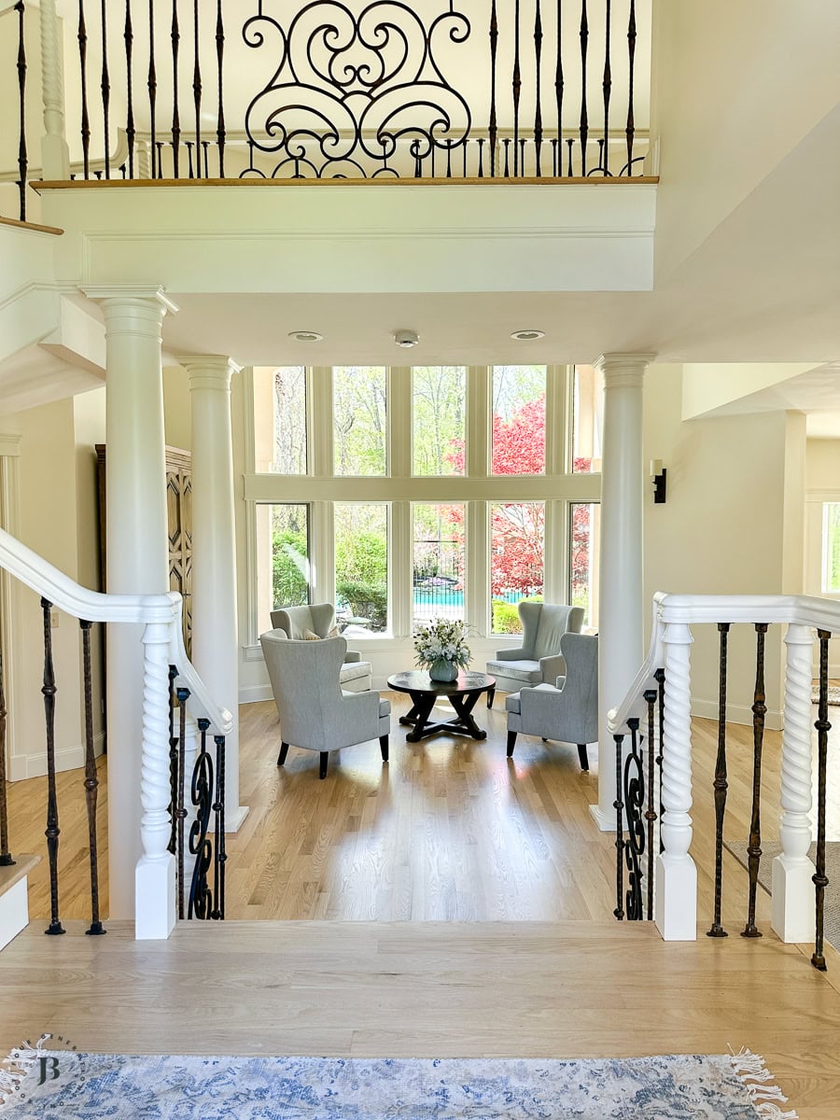
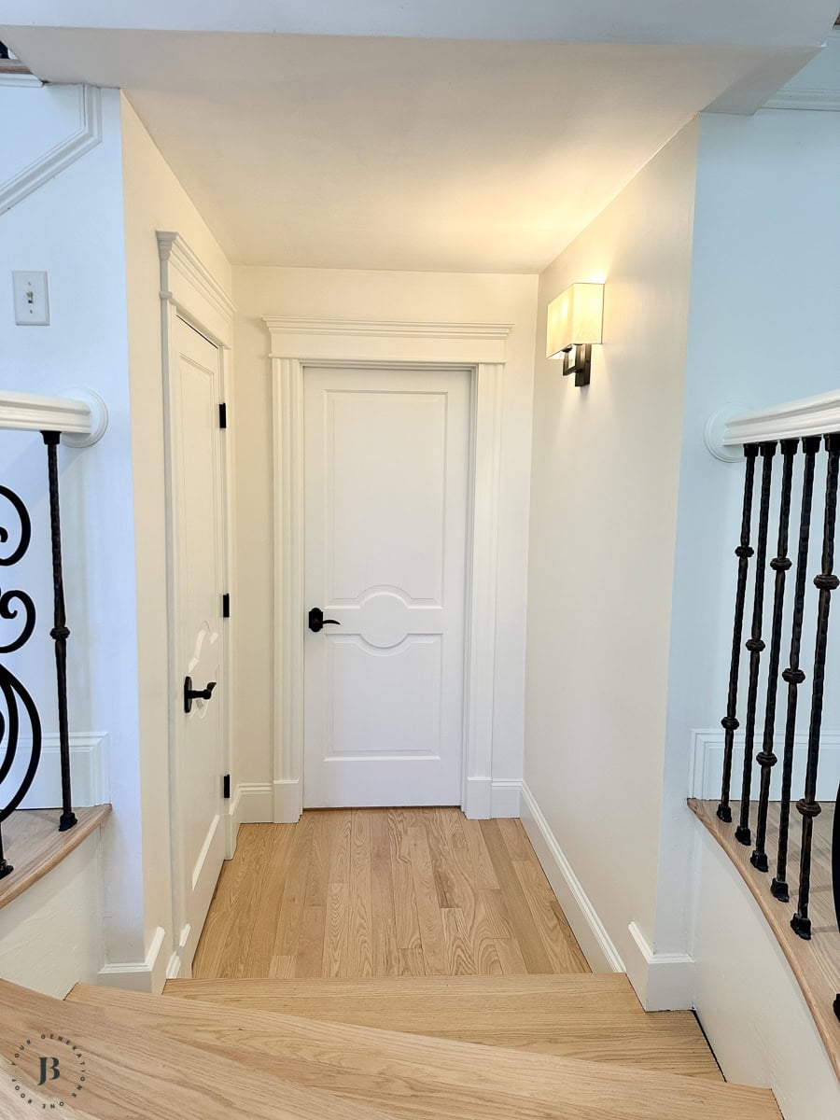
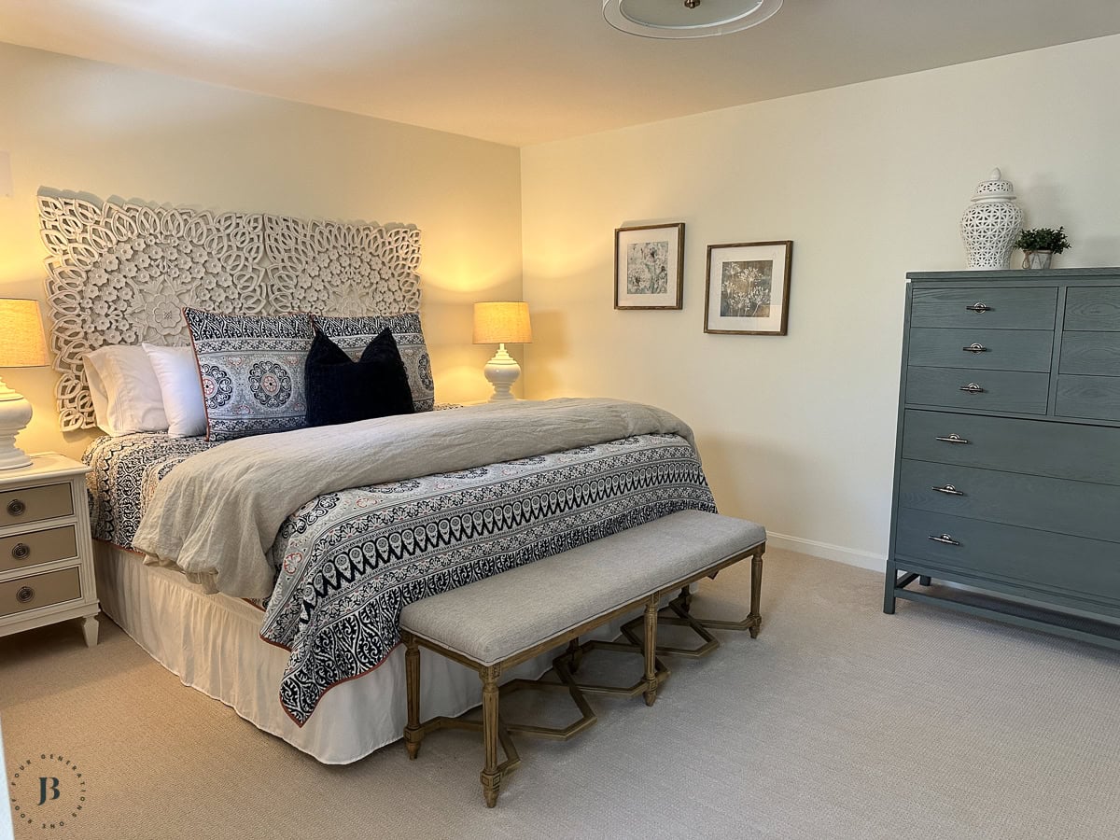
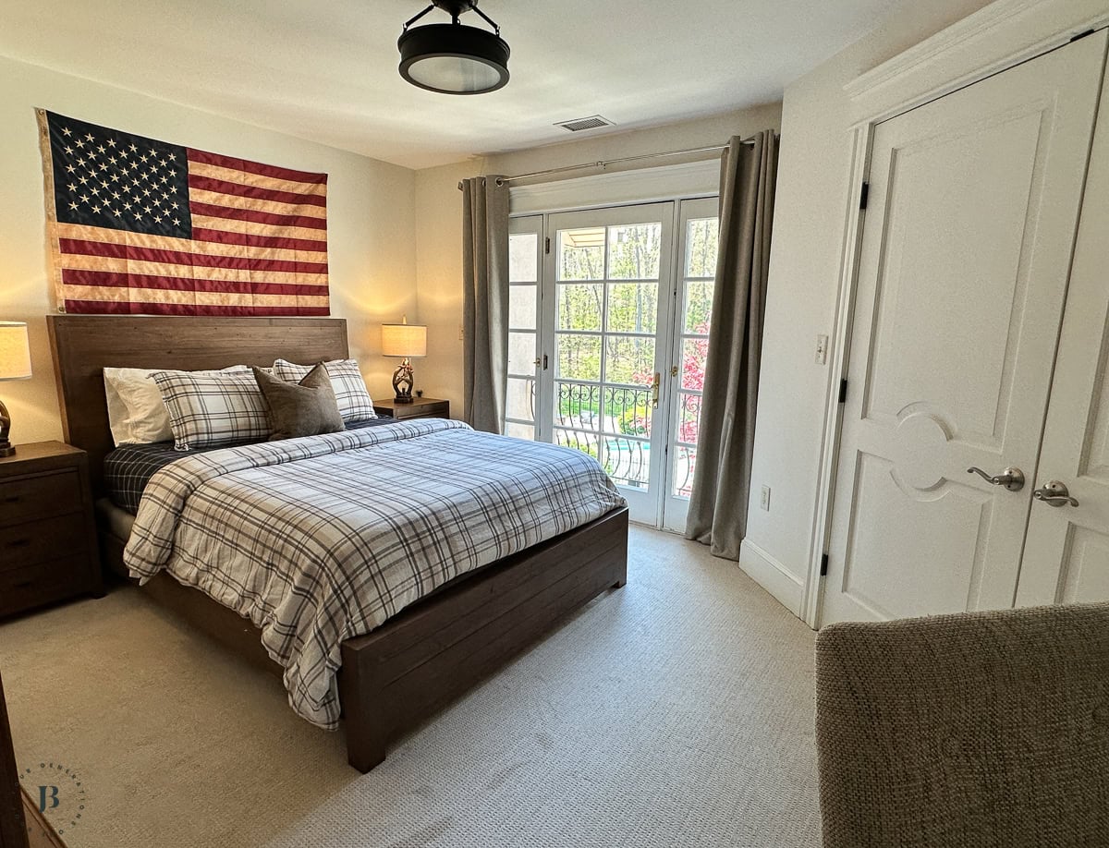
We’re talking 4,500+ square feet plus approximately 1,500 sq ft of finished walkout space below. The real living total is closer to 6,000 sq ft. 4+ bedrooms, 3.5 baths, a loft, multiple flex rooms, and two master suites — one on the first floor, one on the second.
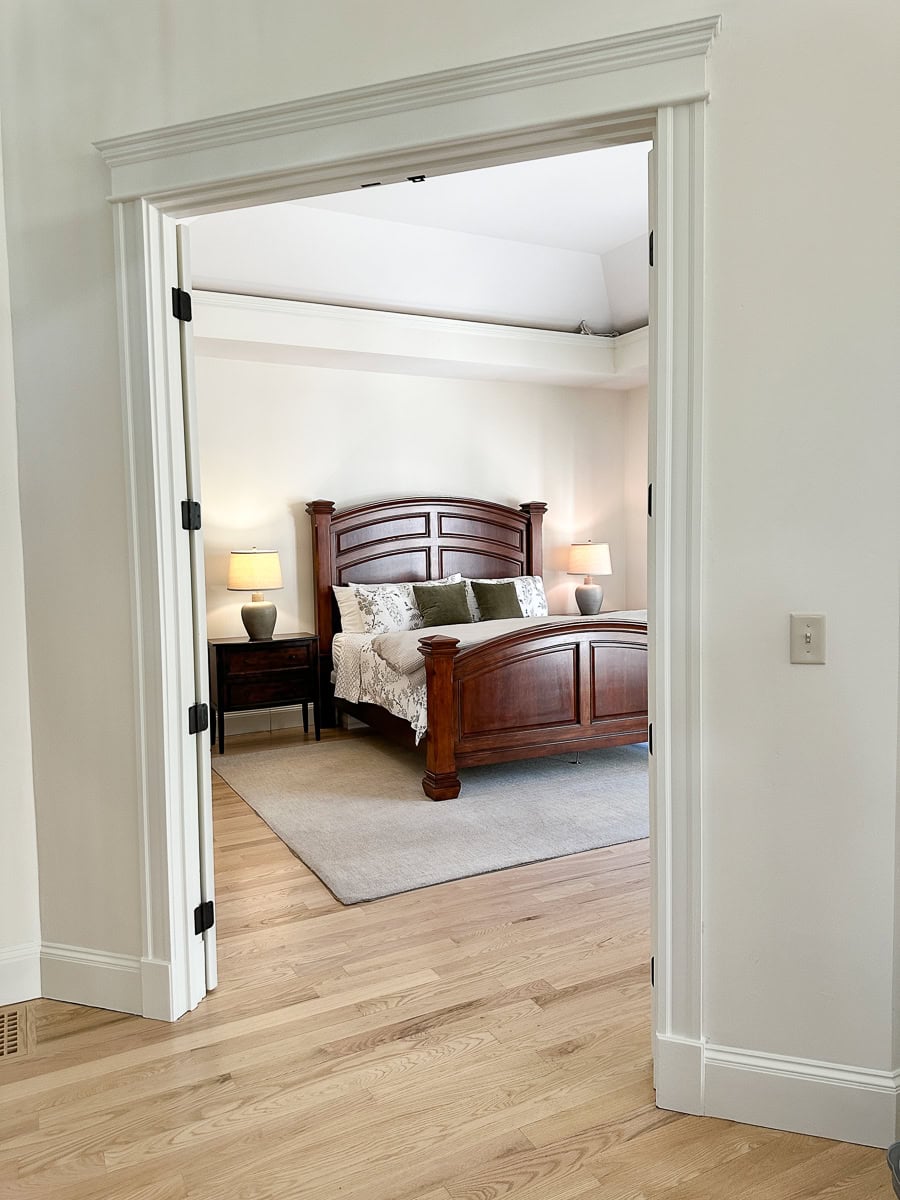
That two-master-suite detail is not an accident. That’s intentional multigenerational design. One suite for the generation that no longer does stairs comfortably. One suite for the generation that does.
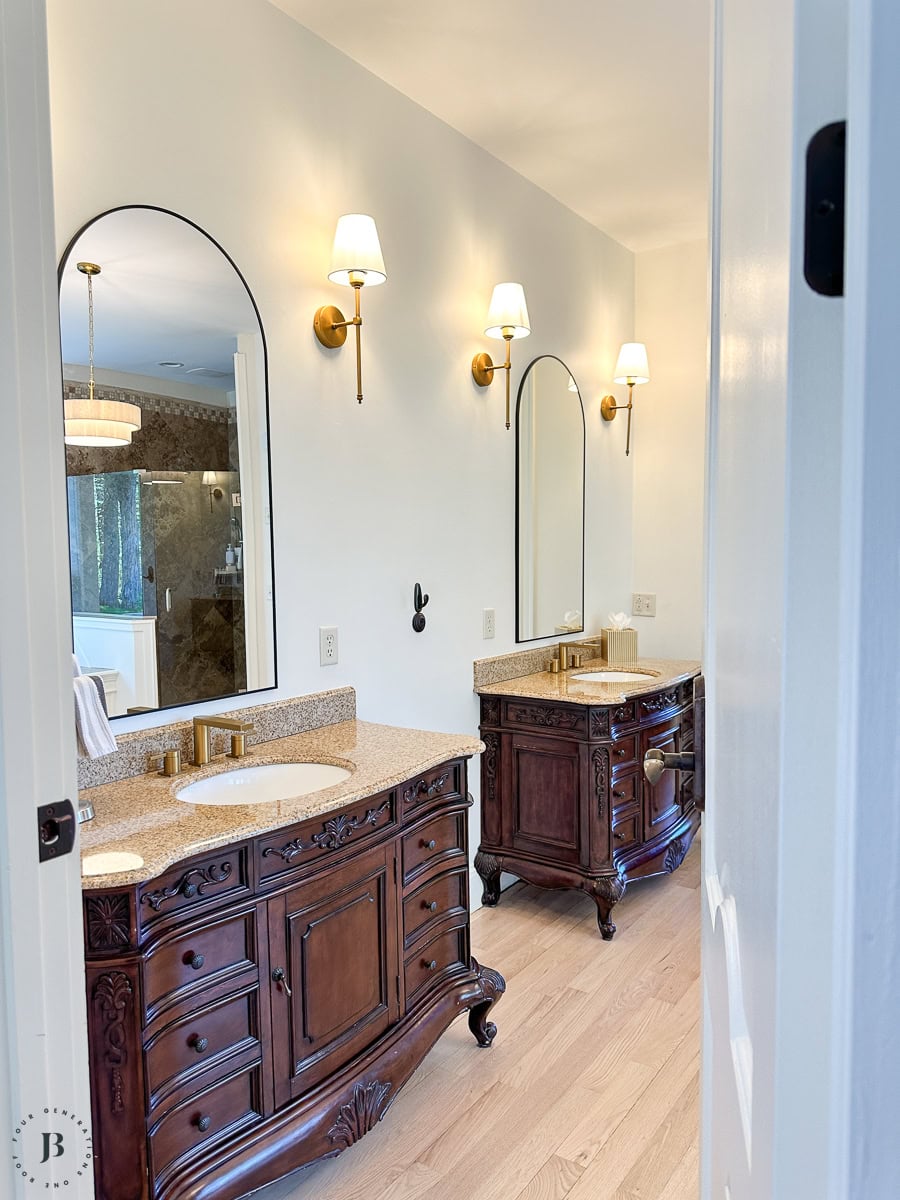
Both with privacy.
This is what I call “planning for the future” designing for the life stages you know are coming before they arrive, instead of scrambling to retrofit later.
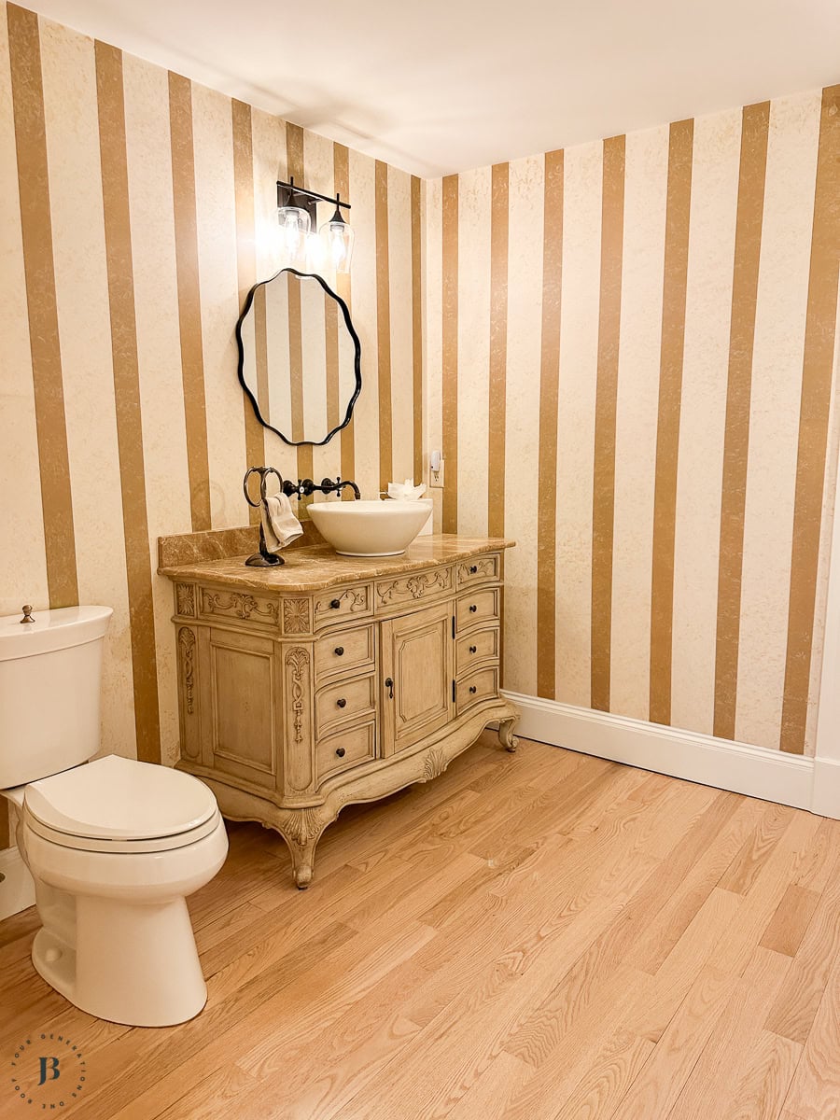
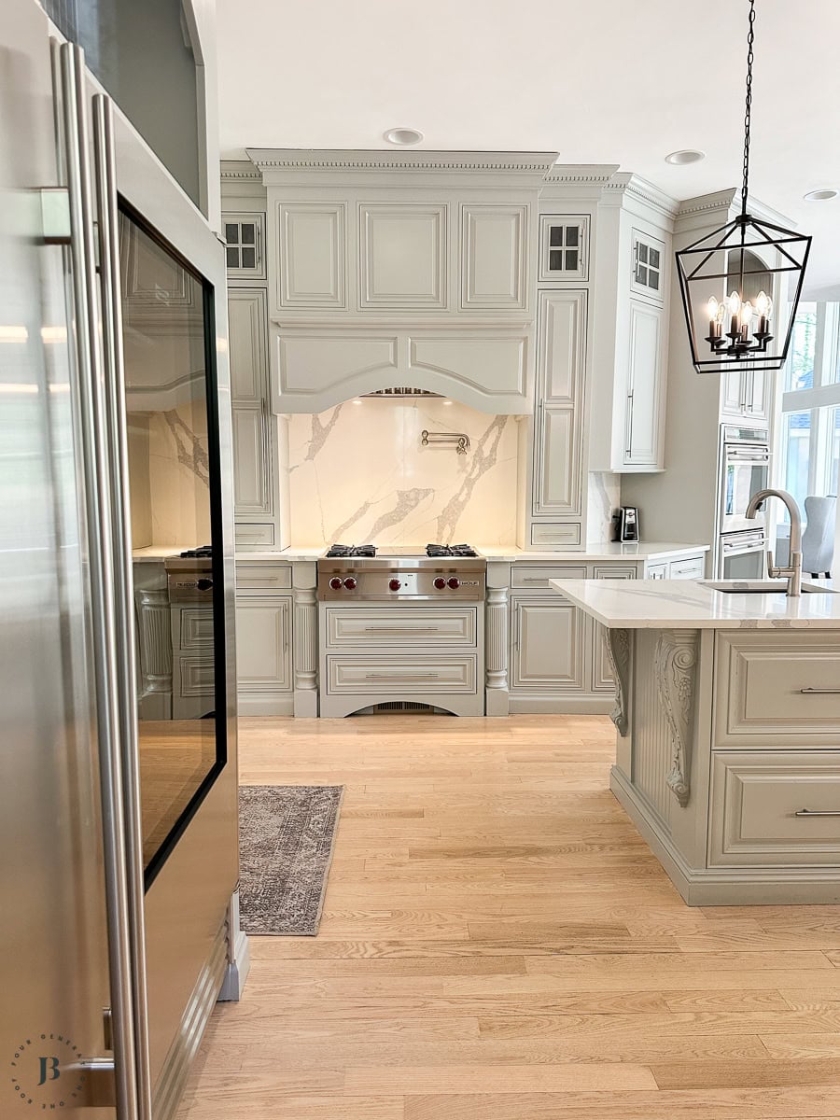
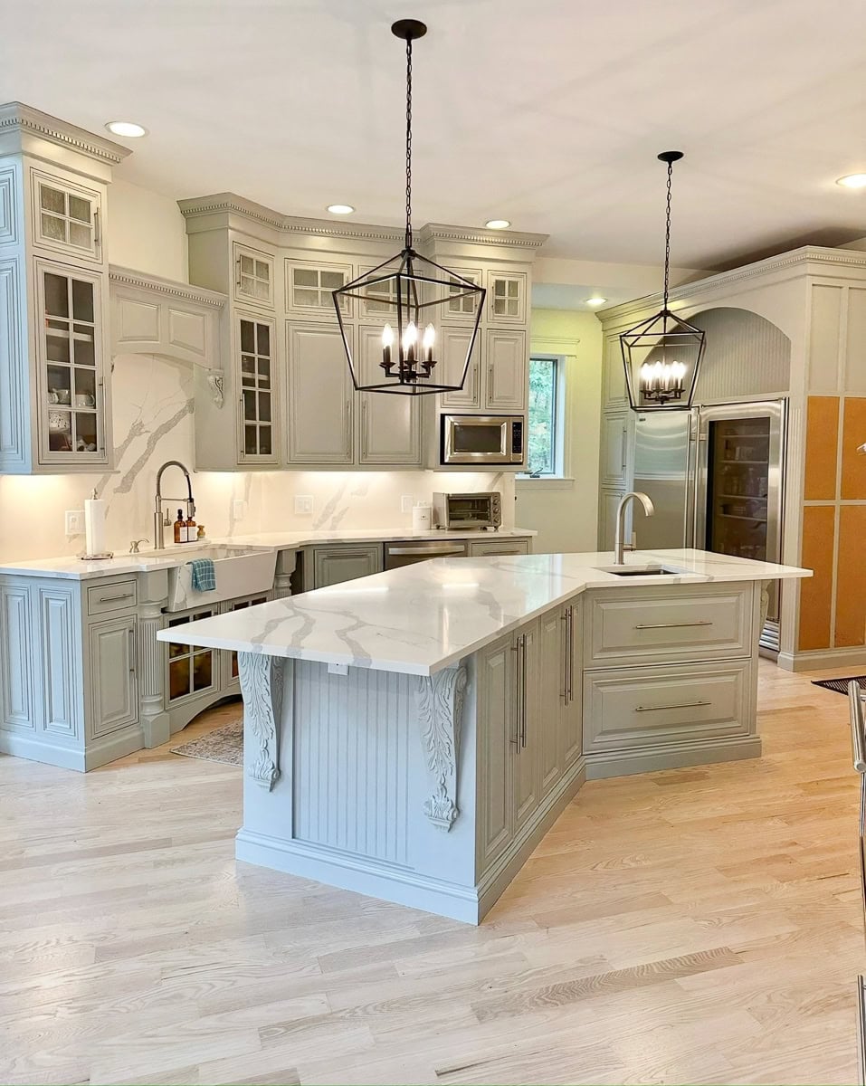
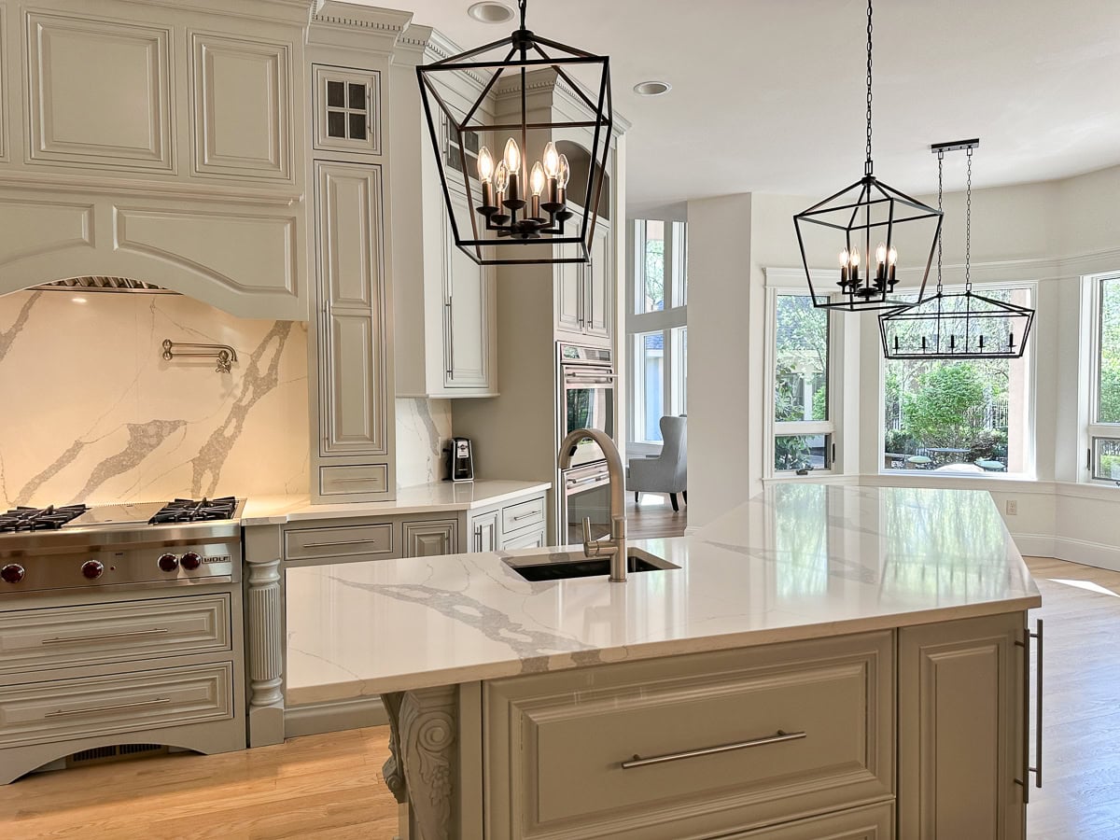
The kitchen is Wolf + SubZero. The kind of kitchen where Thanksgiving and Christmas for 50 people actually works. We’ve done it!
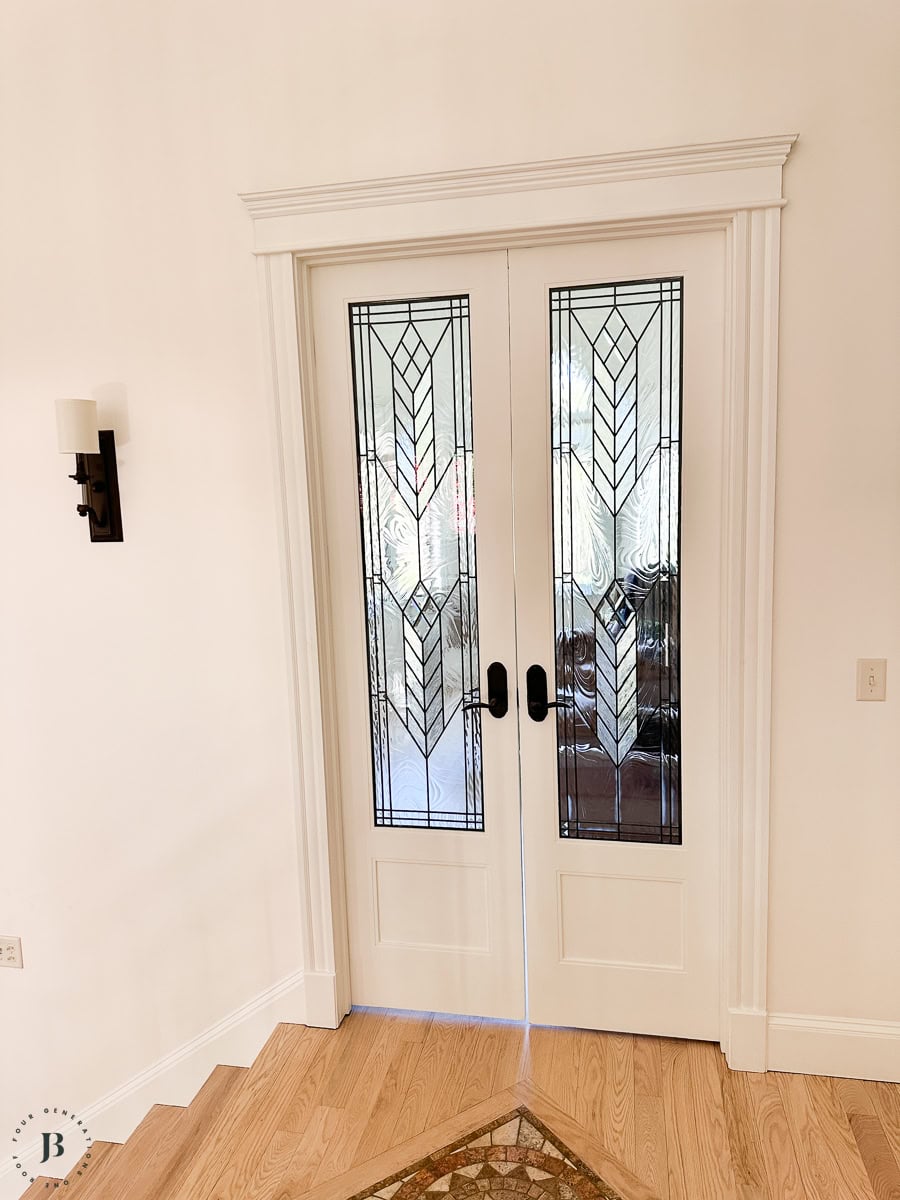
First and second floor laundry. 400-amp electrical. Whole-house generator. 3-car attached garage. French doors.
Security system.
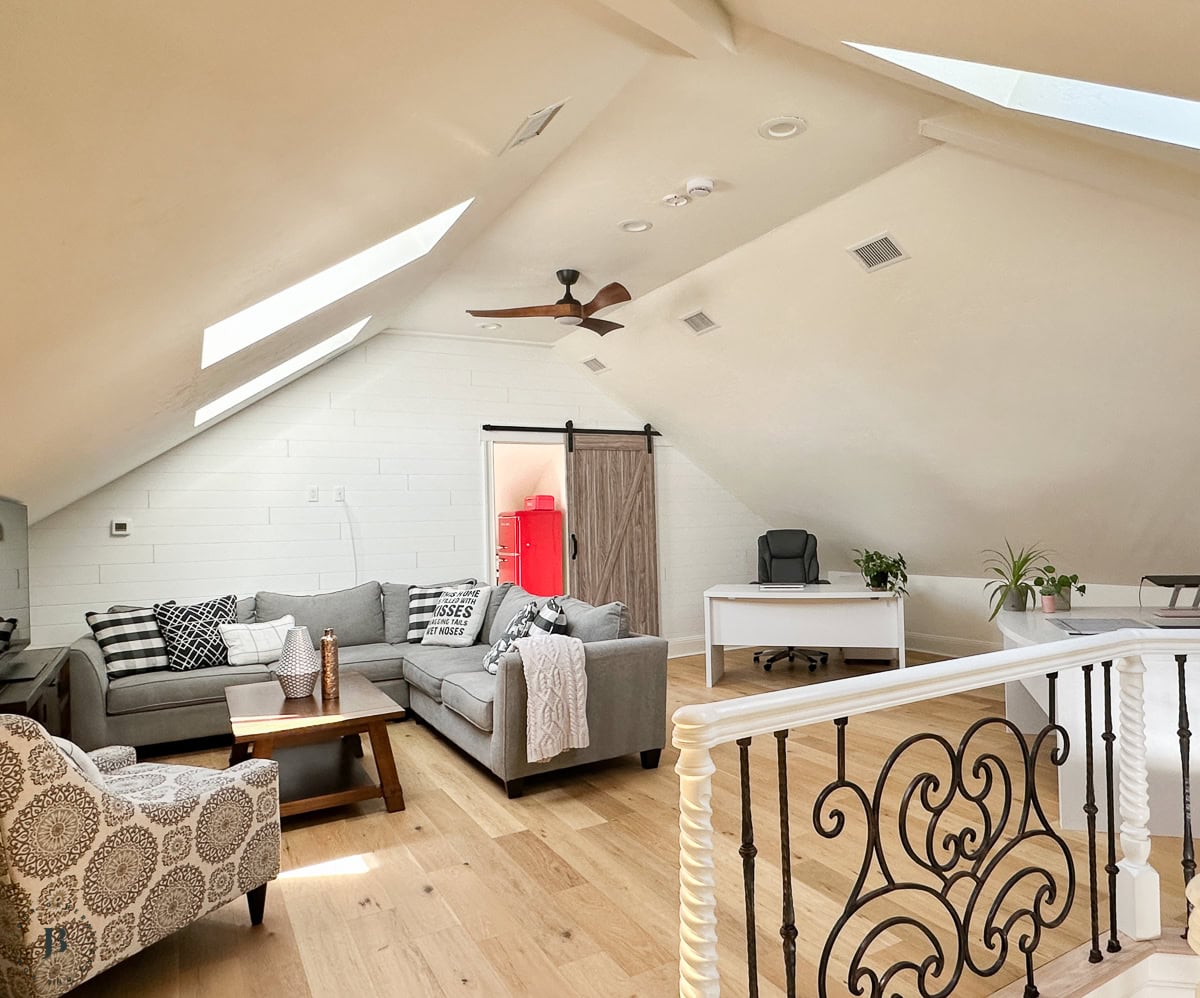
10 total rooms with multiple flex spaces that become whatever you need them to be: home office, playroom, teen hangout, gym, craft room — your call.
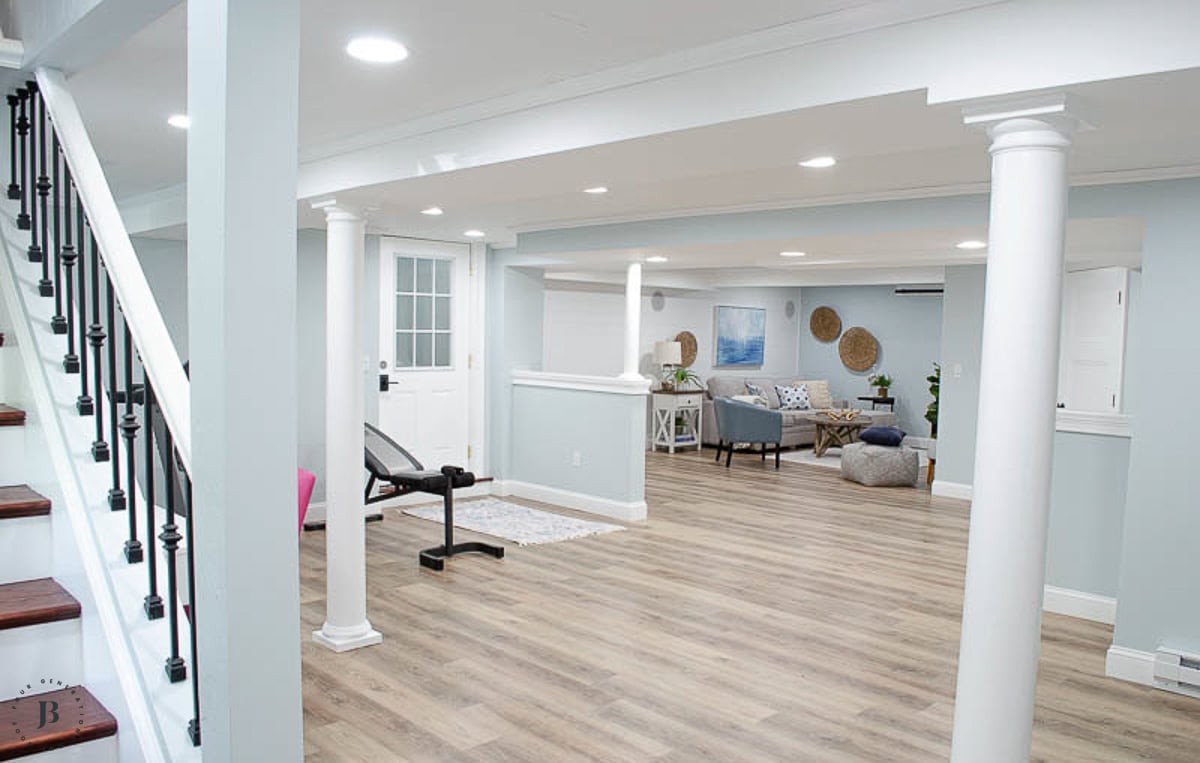
The walkout basement adds another layer: living room, office space, rough plumbing for a future suite, and walkout access.
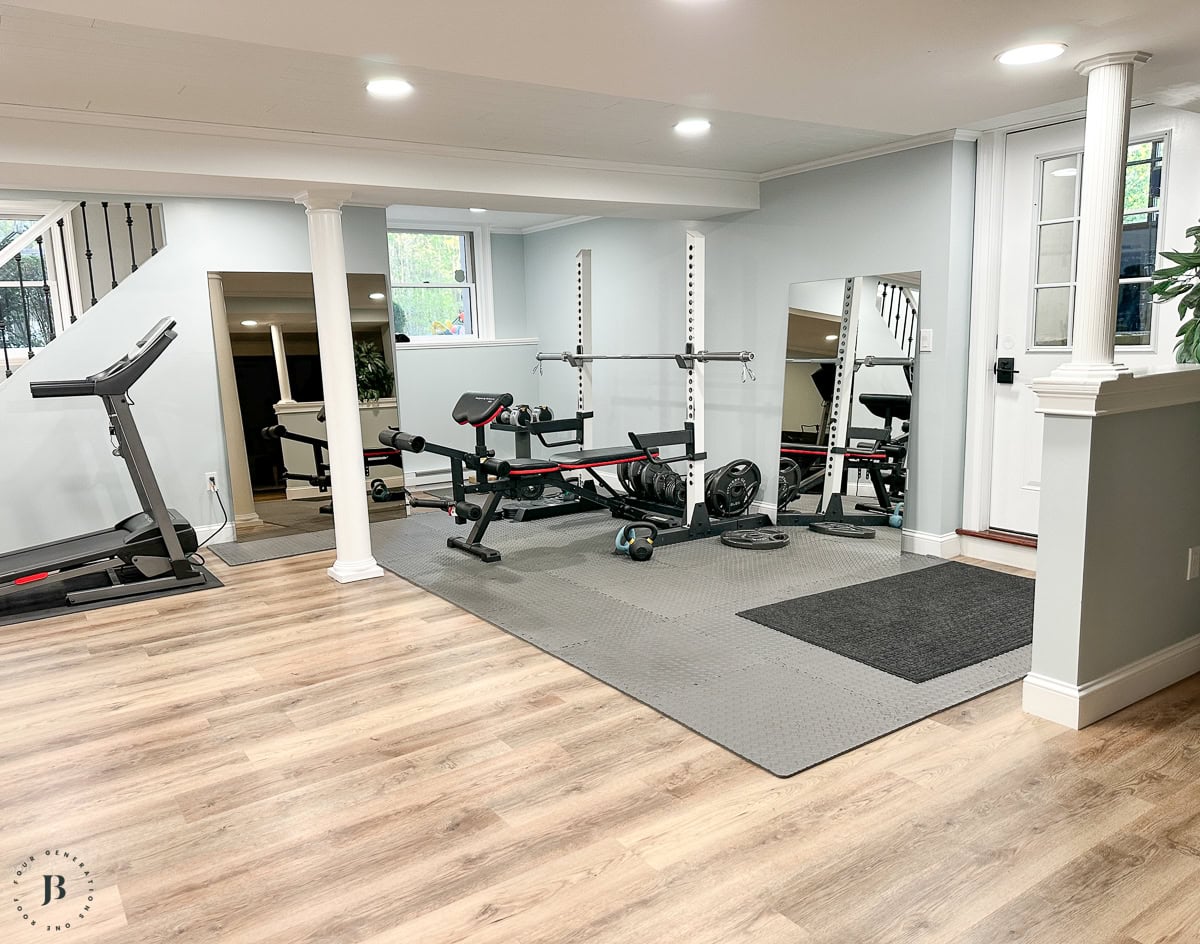
It’s ready to become a third living zone the moment you need it.
The Pool House: Secondary Living Space With Possible ADU Conversion Potential
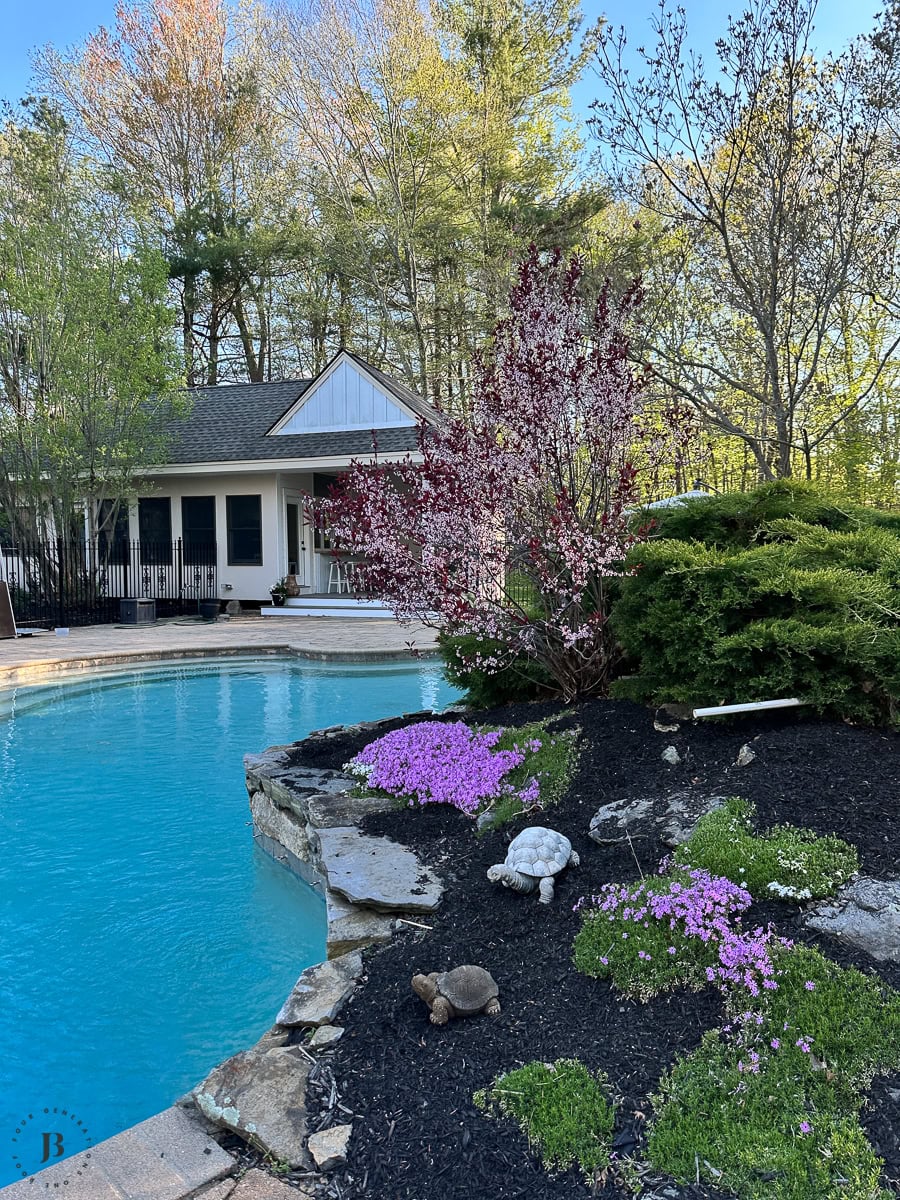
The 15×40 pool house has a HVAC system, a kitchenette and more.
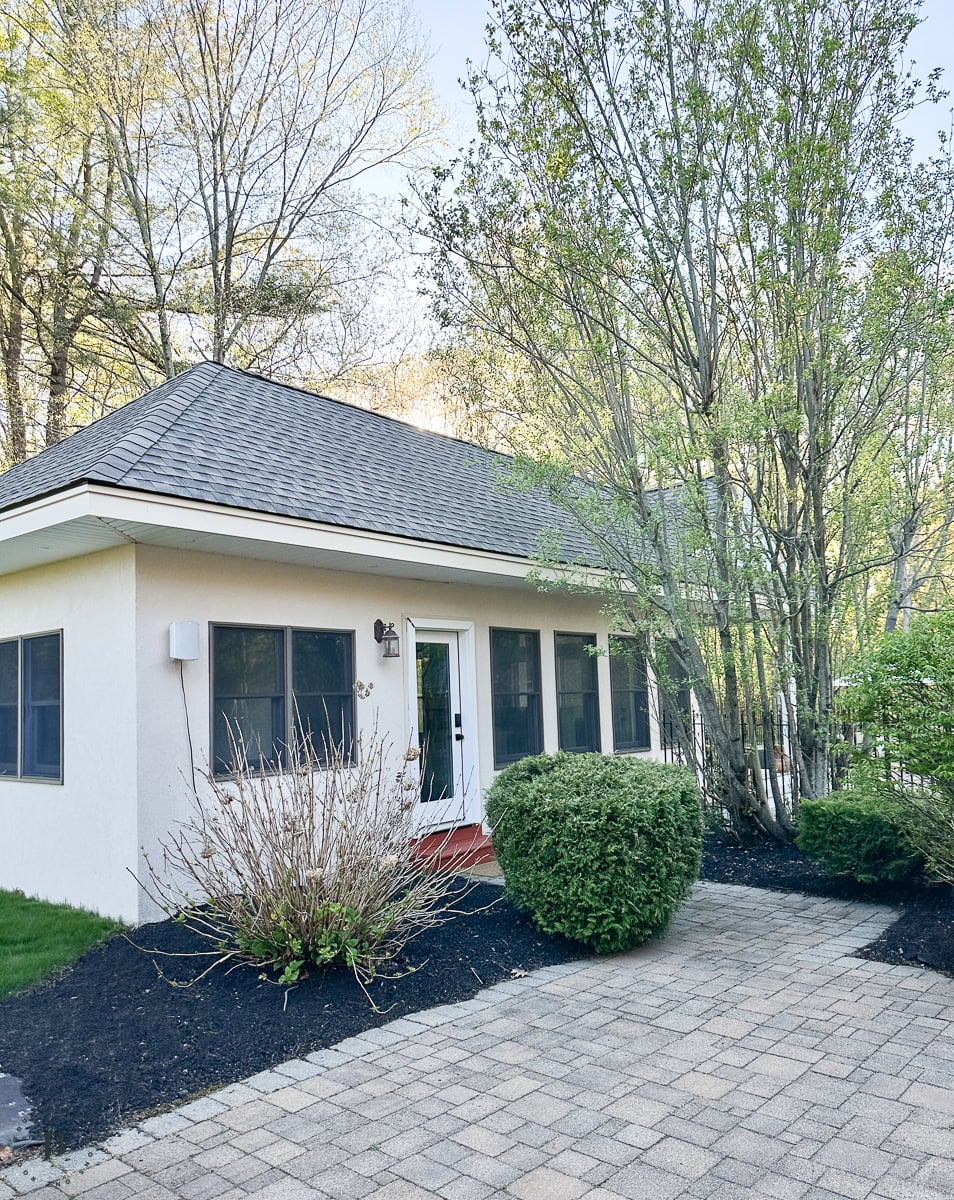
And because it has its own systems and separate access, it sits squarely in the category of possible ADU conversion potential — subject to local zoning, but the bones are there.
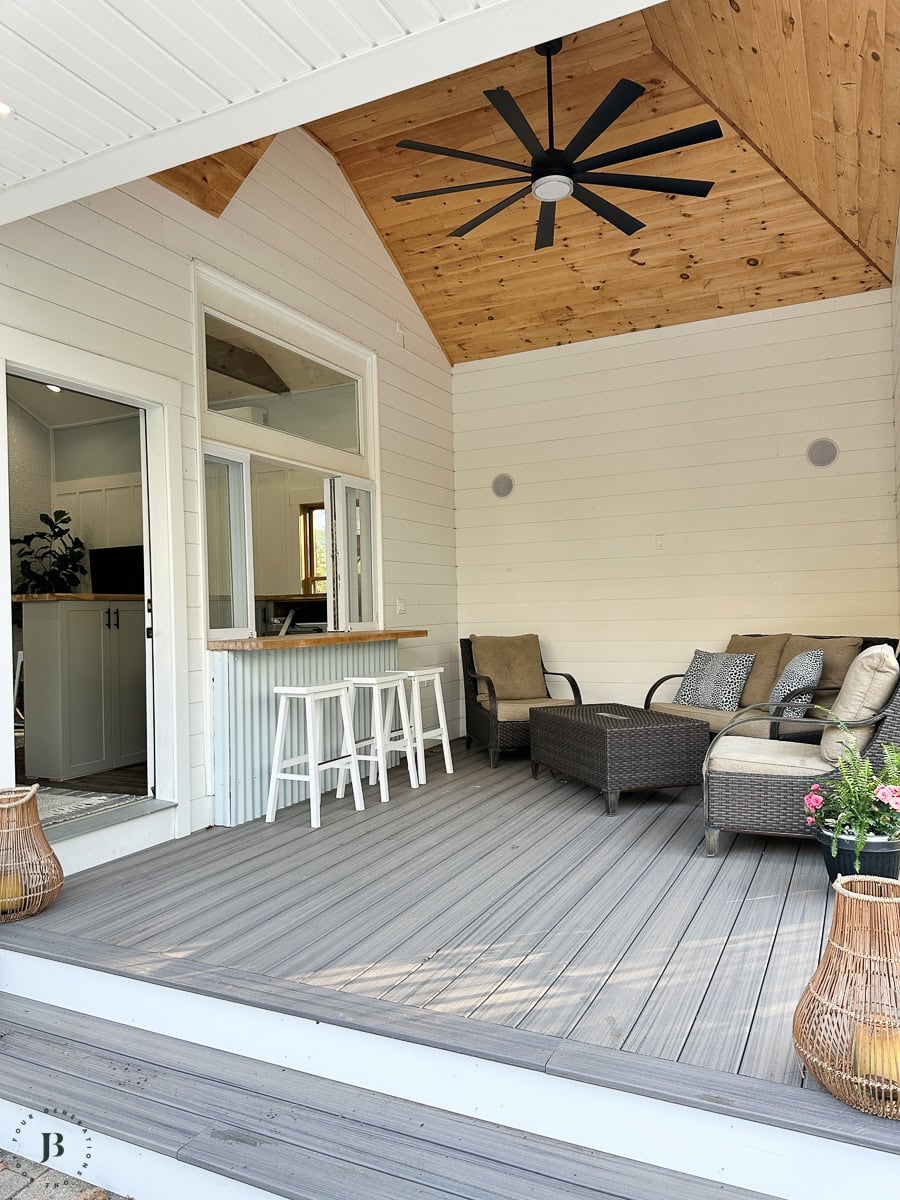
In multigenerational living terms, this is what I call a privacy win!
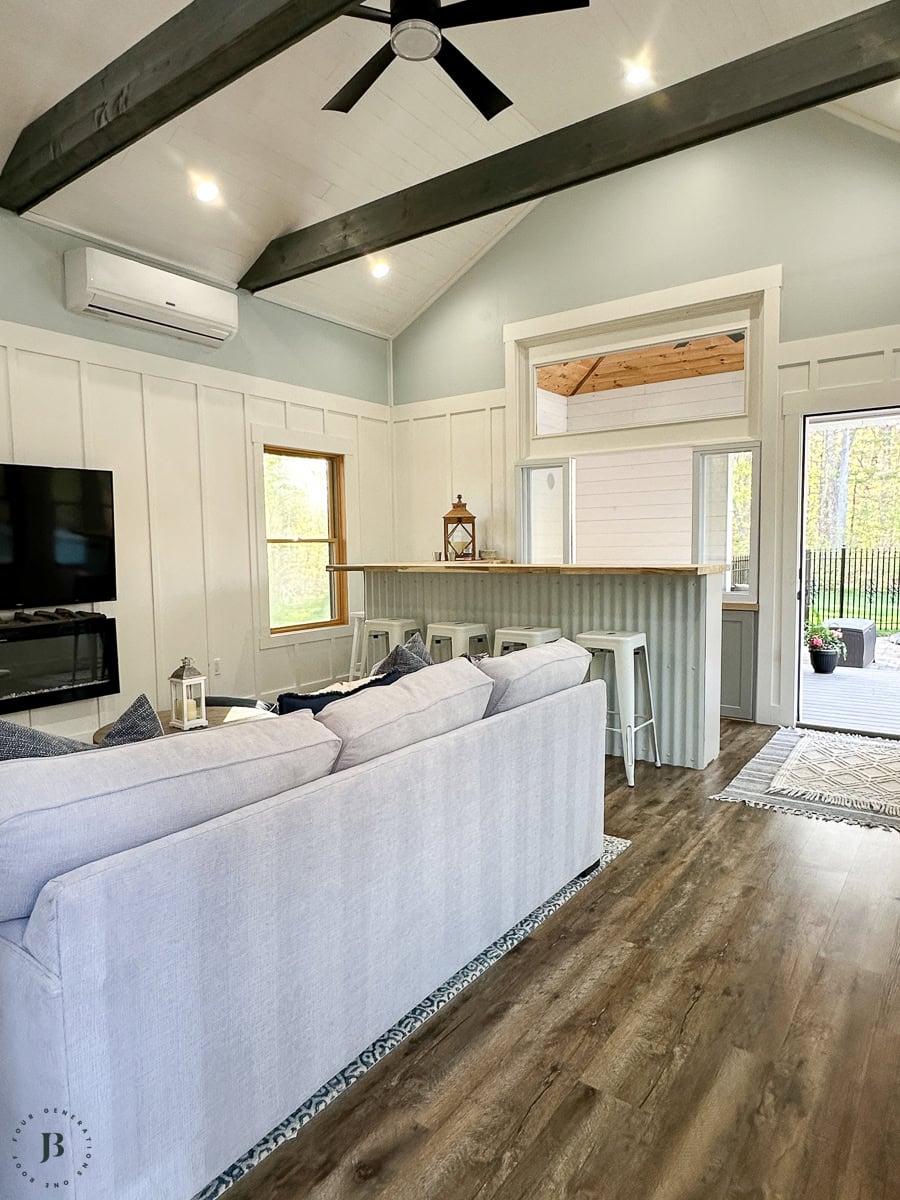
That’s a fully layered compound. So many possibilities that can absorb an aging parent, an adult child needing a transition space, a long-term guest, or a caregiver — without anyone living on top of each other.

Think: guest overflow. In-law quarters. The college kid home for the summer who needs a little independence. A studio for the person in the house who needs to disappear for a few hours.
Professional landscaping surrounds the whole setup. Pool summers here are very good!😉
The Post & Beam Barn
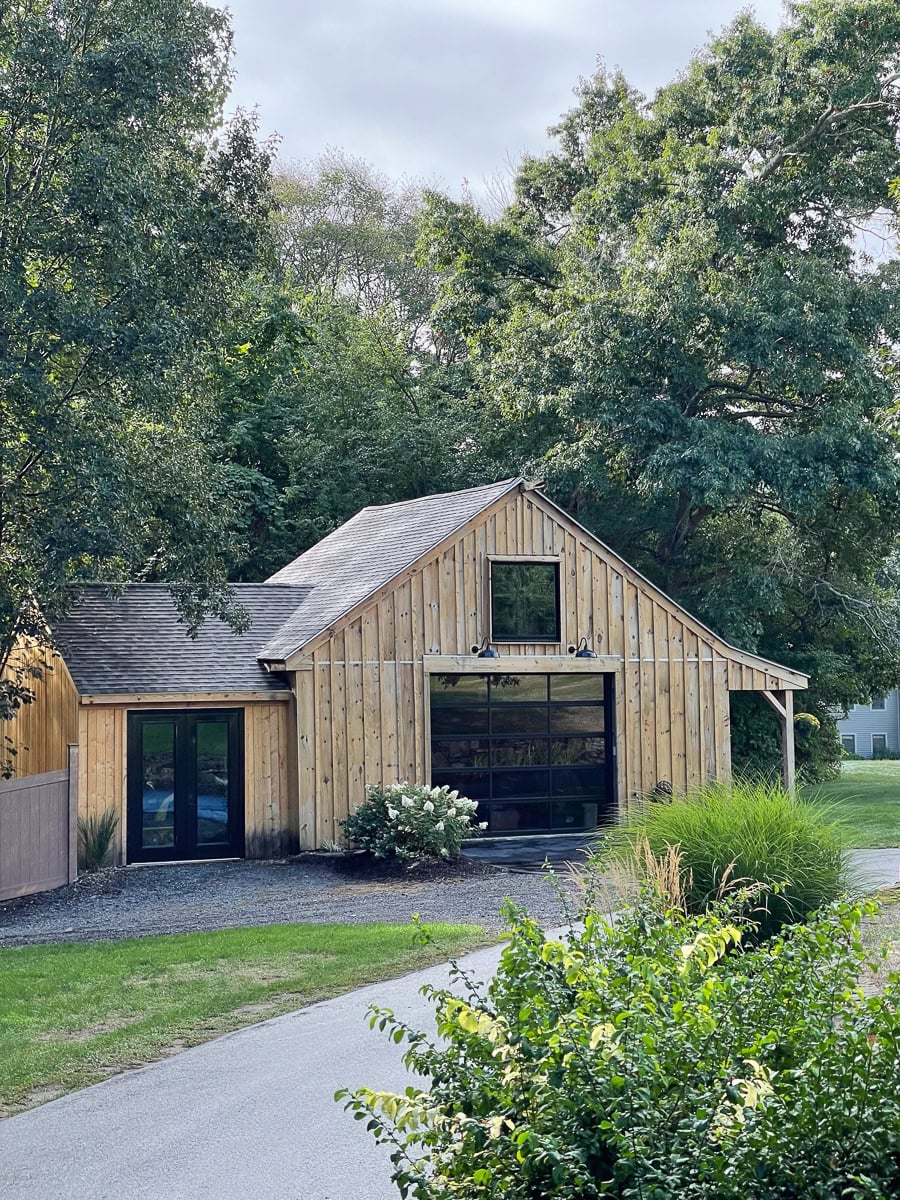
The barn has a large main section with three additional connected spaces for lawn tractors, storage (you name it) and beautiful oversized modern glass garage doors. This door took over 15 weeks to get but it was worth the wait 😉.
Think: workshop. Toy barn (cars, ATVs, snowmobiles — you name it). Artist or music studio. Home gym. The serious woodworking setup someone in your household has been quietly lobbying for. The hobby that has been waiting for the right square footage.
For a multigenerational household, a structure like this solves what I call the Storage Strategy problem: everyone brings their stuff, and shared storage creates friction fast. When each household has its own dedicated zone within a structure this size, that friction disappears.
6.34 Acres That Actually Function: Privacy, Space, and Room for Everyone
Beyond the barn and pool, the property includes a dedicated wood shed, a chicken mansion (currently housing 3 very spoiled occupants, but easily converted to a garden shed if poultry isn’t your thing), and additional storage outbuildings.
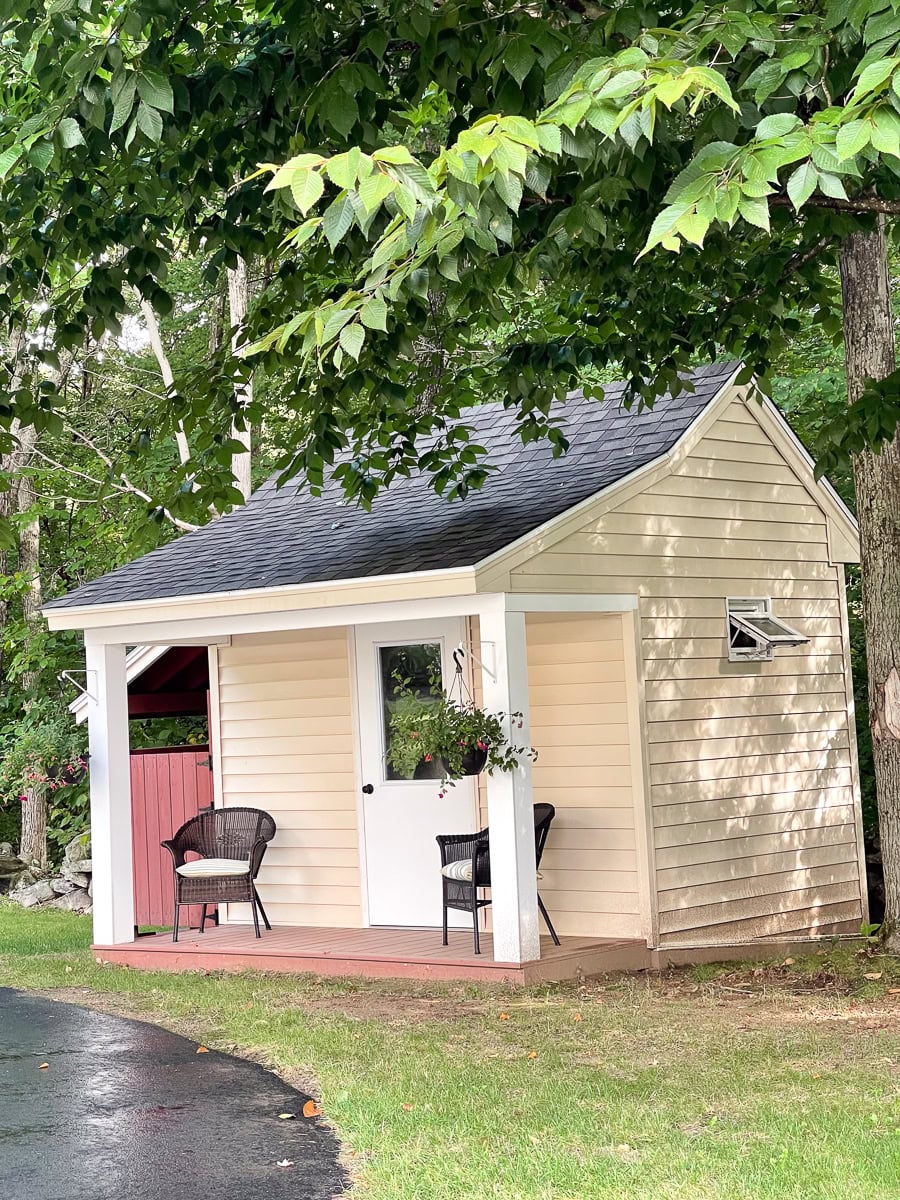
My dad’s cute wood shed below could totally be converted to the cutest playhouse for kids.
Stone walls. Professional landscaping. Room to breathe and room to spread out.
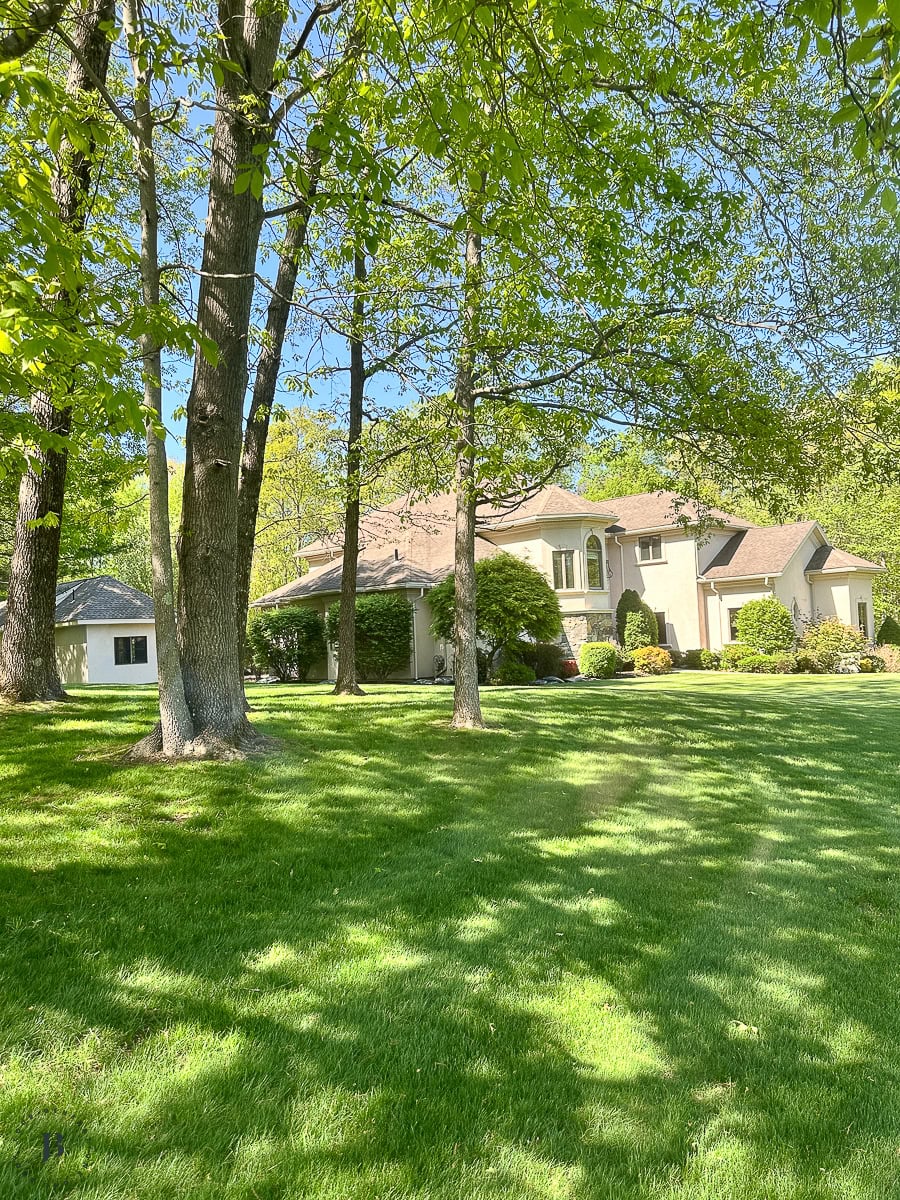
For multigenerational households, acreage isn’t just about square footage.
It’s about activity zoning, creating outdoor spaces where different generations can do their own thing simultaneously and still have privacy.
Who This Multigenerational Compound Is Actually Built For
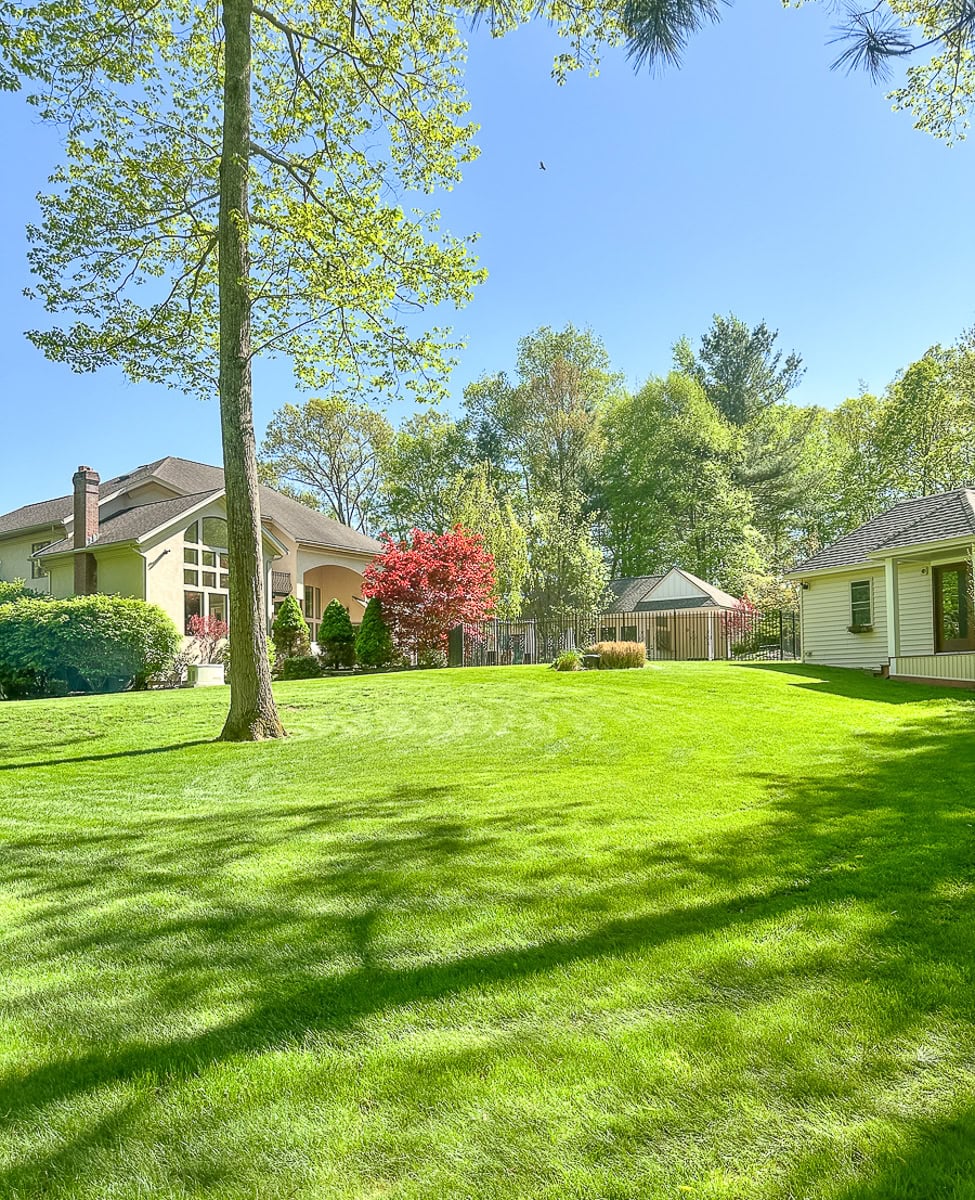
This home works for:
The multigenerational household ready to finally have enough space. Two master suites, first and second floor laundry, multiple flex rooms, and a pool house with separate living potential but it’s a property designed with the reality of multiple adults under one roof.
The large family with kids and/or loves to entertain. Six acres, a gunite pool, a pool house with a kitchenette, a barn, and a Wolf kitchen. You can host everyone and still have room. If you want a house where you kids will want their friends to come over or simply want them to come back as they get older, this place is it.
The buyer who wants turnkey, move in ready. Everything has been renovated. Move in. Nothing to do. Just live!
Before You Build Your Own: What Every Multigenerational Compound Needs
It comes down to decisions made before you move in. Or in our case, before we break ground on House #3.
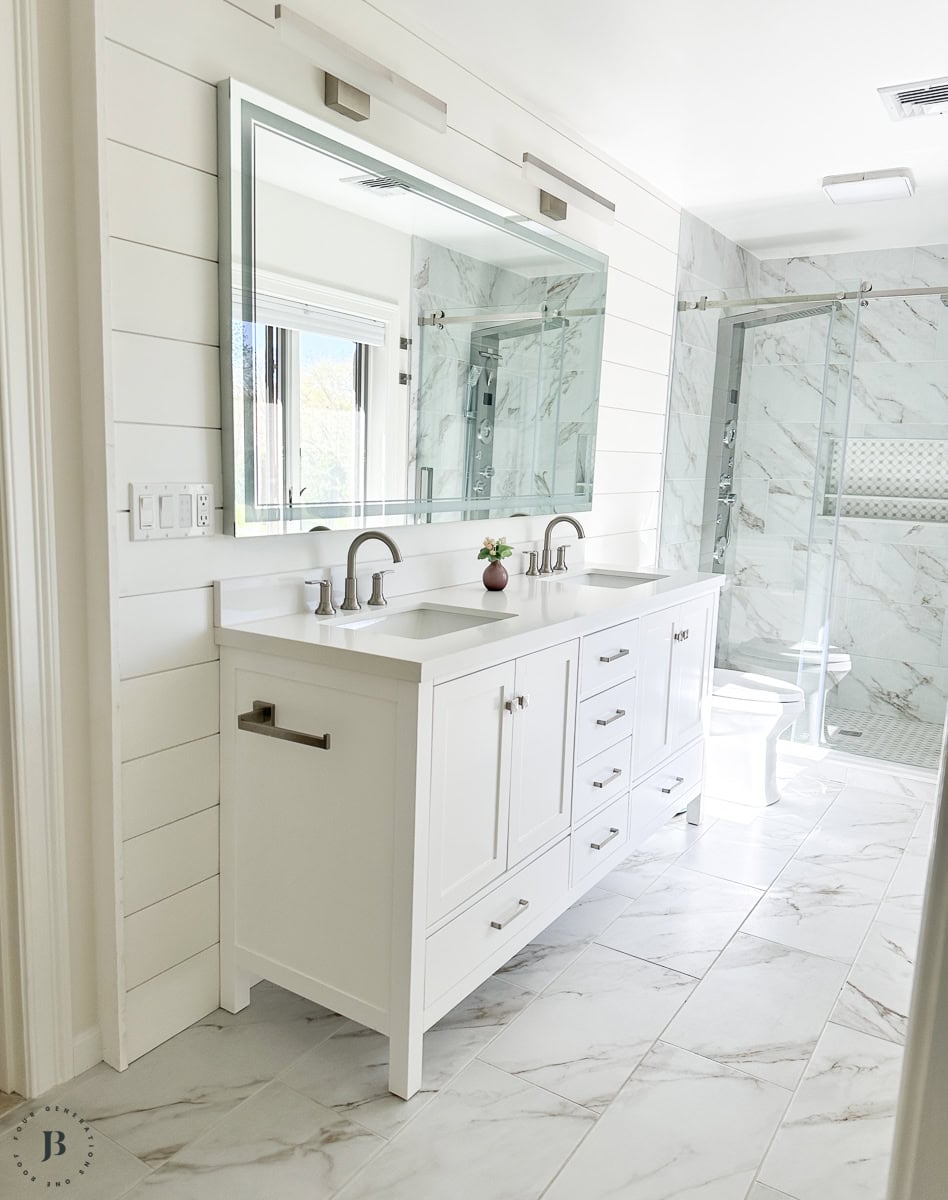
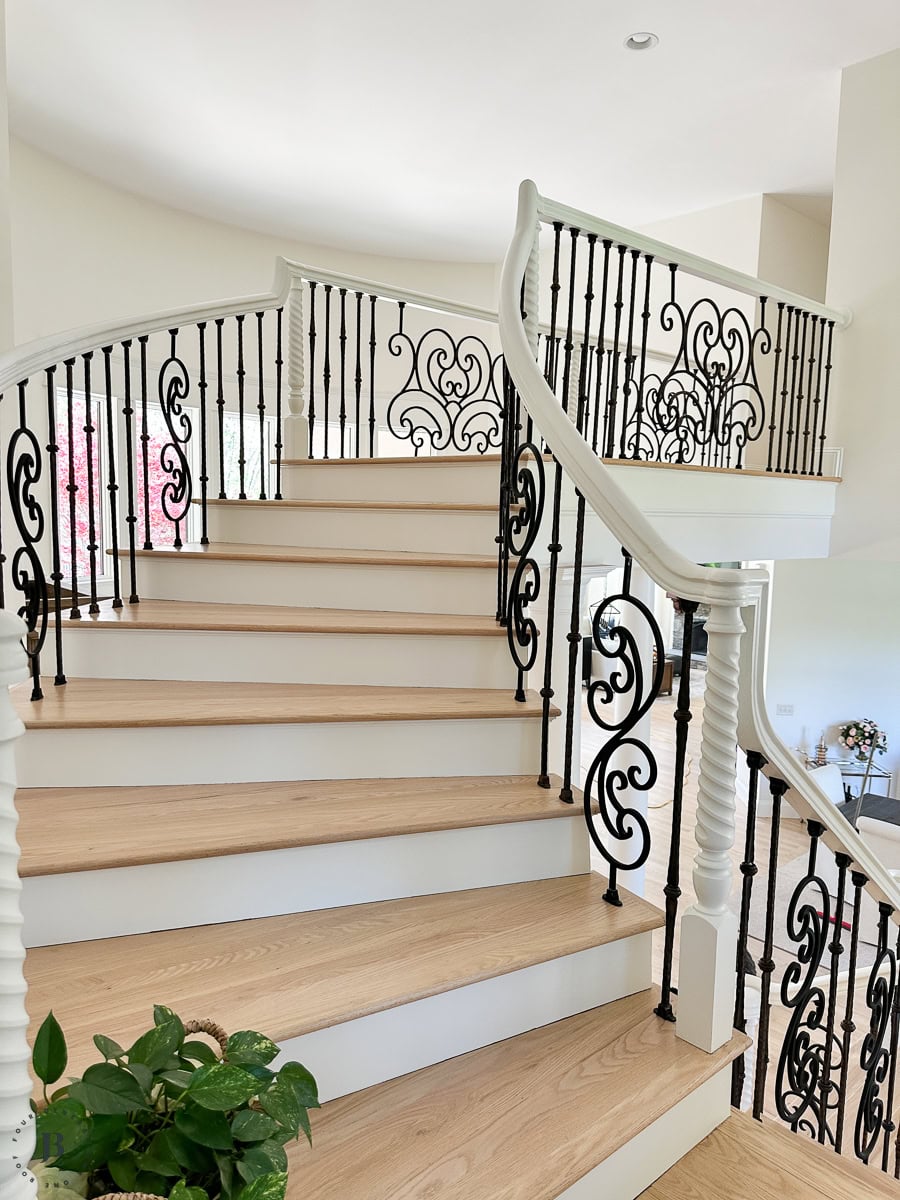
If you’re in the planning stages for your own multigenerational compound, whether you’re buying a property like this one, adding an ADU, or building new — the single most important thing you can do is plan the infrastructure before you need it.
The questions most people skip: How will utilities be separated?
Who owns what if circumstances change?
I cover all of it, including the estate planning and financial conversations most families avoid until it’s too late, in our Multigenerational Compound Planning Guide.
It’s everything I wish I’d had before House #1. Get it here!
How to Schedule a Showing: What You Need to Know
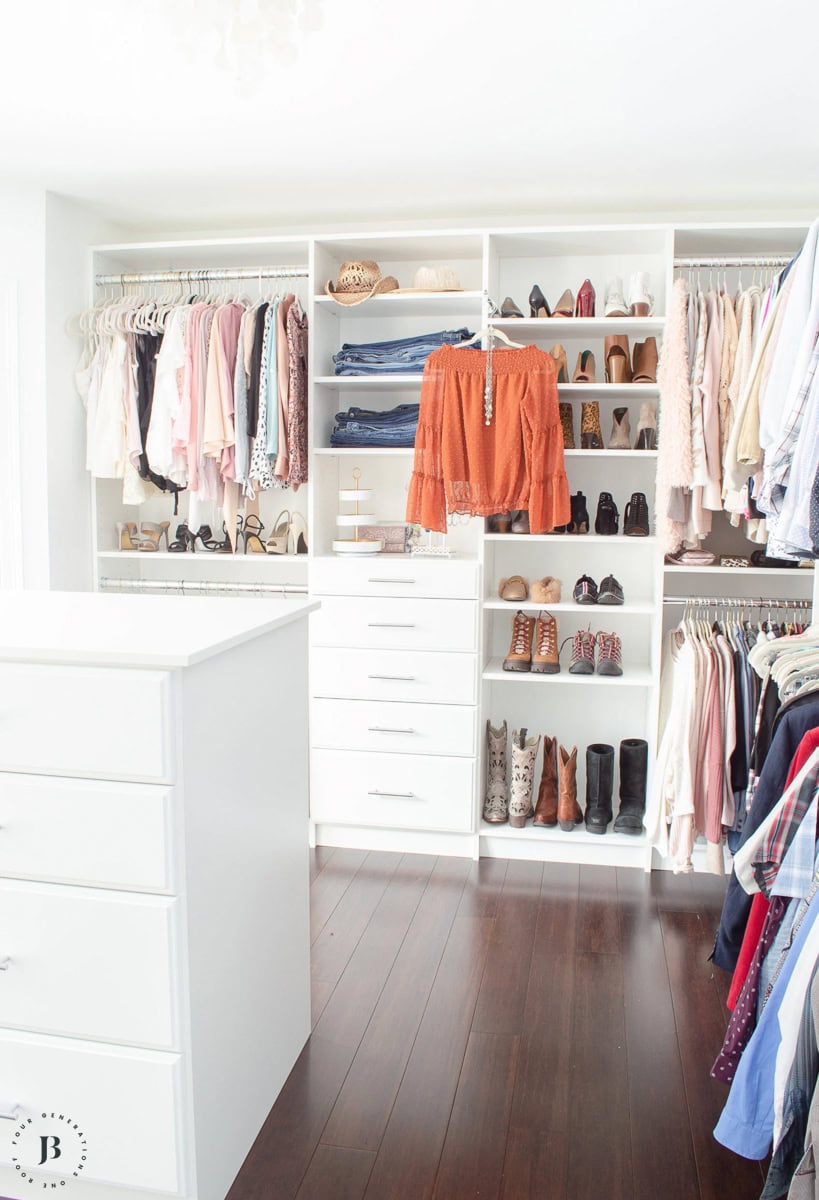
One bedroom is currently configured as a walk-in closet and will be restored to bedroom use upon request.
If you are local, send me an email at jessica (at) four generations one roof (dot) com for more details.
Frequently Asked Questions About This Multigenerational Compound
What makes a property a true multigenerational compound?
A multigenerational compound provides multiple living zones on a single property — a fully equipped main house plus secondary structures with independent function, such as a pool house, ADU, or in-law suite. The key is that each household can have genuine privacy and separate daily routines without leaving the property.
What is ADU conversion potential and how does it apply to the pool house?
ADU stands for Accessory Dwelling Unit — a secondary living space on the same property as a primary residence. A 15×40 pool house with heat, AC, a full bath, and a kitchenette has the physical characteristics of an ADU. Whether conversion is permitted depends on local zoning. Buyers should verify with the municipality.
How do two master suites support multigenerational living?
In multigenerational homes, two master suites — one on each floor — allow different generations to have primary bedroom privacy without stairs being a barrier. A first-floor master suite is especially important for aging parents or anyone with mobility considerations.
What is Pre-Crisis Infrastructure in home design?
Pre-Crisis Infrastructure is a design approach that builds for predictable future life stages before they arrive: accessibility features before mobility declines, flex rooms before household size changes, separate entrances before privacy becomes an issue. It’s the difference between designing for the family you have now and designing for the family you’ll have in 10 years.
How does acreage affect multigenerational compound living?
Acreage enables activity zoning — separate outdoor spaces where different households or generations can function simultaneously without overlap. It also provides buffer between structures, visual privacy, and room for outbuildings like barns and pool houses that expand the compound’s functional footprint.
What should buyers look for in a multigenerational compound?
The most important features are: flexible room configurations that can adapt over time, infrastructure that supports multiple households (separate laundry (which we have!), adequate electrical, generator backup), outdoor spaces with activity zoning, and secondary structures with independent utility connections.
Is this property suitable for an aging parent or in-law suite situation?
Yes. The first-floor master suite, multiple flex rooms, and pool house with separate access all support aging-in-place and in-law living scenarios.

Meet Jessica
What started as a hobby, Jessica’s blog now has millions of people visit yearly and while many of the projects and posts look and sound perfect, life hasn’t always been easy. Read Jessica’s story and how overcoming death, divorce and dementia was one of her biggest life lessons to date.